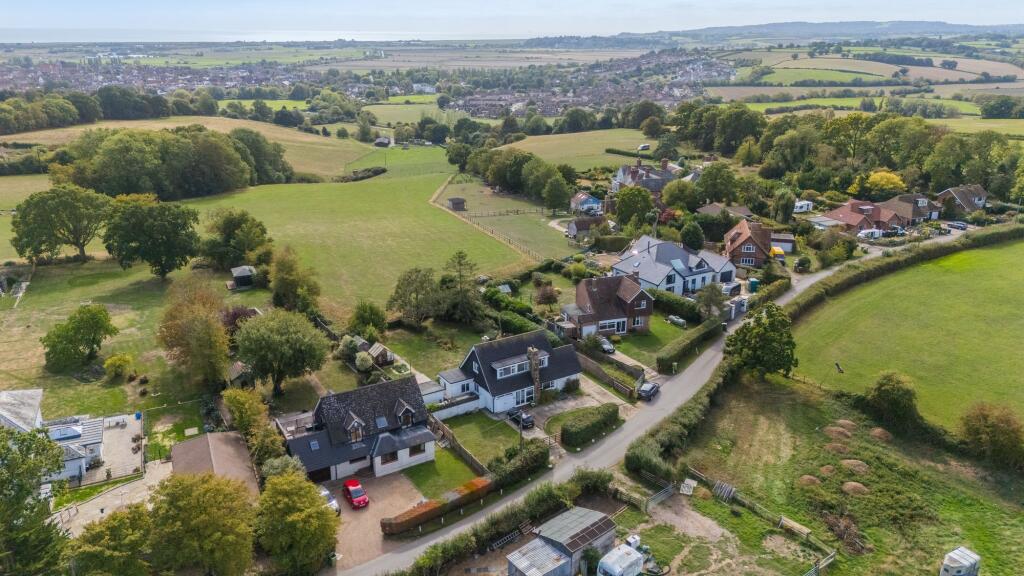
House for sale, 151 m²
Tonbridge
4 bedrooms·2 bathrooms
942.507 €
6.242 €/m²
Listed Oct 1, 2026
About this listing
Barnaby Osborne in Partnership with Nested offer For Sale this exceptional three/four bedroom detached family home which presents a rare opportunity to acquire a family home in one of Rye’s most sought after locations, being offered to the market for the very first time since being constructed in the 1960’s.
The property’s generous proportions and versatile layout provide huge potential for a wide variety of buyers to make this a long-term home, whilst also offering phenomenal views towards the Sea, Rye, Winchelsea Town and beyond to the South. To the North stunning views of rolling countryside can also be enjoyed.
The ground floor accommodation comprises a large welcoming entrance hallway, accessed via a porch, open plan kitchen/dining space, perfect for both formal entertaining and relaxed family living, with open access into the lounge with it’s feature fireplace, a second reception room or optional fourth bedroom, a practical utility room with pantry and a downstairs WC. To the first floor, there are three well appointed bedrooms along with a family bathroom and separate WC.
Externally, the property offers a large rear garden, substantial front garden and further area to the side with the entire plot measuring 0.27 acres (TBV). A driveway for multiple vehicles and an integral garage offer enough parking for all the family.
The integral garage provides secure parking and storage, along with an in & out driveway for multiple vehicles. This is a substantial home that has never been on the market before, offering a unique opportunity to secure a property in a highly desirable area. With its impressive potential, flexible living spaces, and practical features such as a utility room and downstairs WC, this house is perfect for growing families or anyone seeking a long-term home in a prime Rye location. Early viewing is highly recommended to appreciate the scope and possibilities this property has to offer.
EPC Rating: E
Entrance Porch
0.89m x 3.27m
Accessed via double glazed sliding door to front with double glaze windows flanking. Tiled flooring. Door to:
Entrance Hallway
Parquet flooring, radiator, cupboard for coats & shoes, stairs rising first floor. Doors to downstairs WC, lounge & kitchen.
Downstairs WC
1.34m x 0.78m
L-shaped with tiled flooring, low level WC, wash hand basin, window using borrowed light to the front.
Kitchen
2.64m x 3.53m
LVT flooring, double glazed window to rear overlooking the garden, one & a half bowl stainless steel sink with side drainer, space and plumbing for dishwasher, integrated AEG double oven, integrated AEG induction hob with AEG cooker hood over, tiled splashback, range of matching wall and base units. Door leading to utility room. Open access to dining area & lounge.
Utility Room
2.61m x 4.8m
LVT flooring, triple aspect with double glazed window overlooking the garden, two double glazed windows to front, double glazed door to side with obscured glass leading to the rear garden, range of matching wall base units, storage cupboard with shelving, space and plumbing for washing machine and tumble dryer, space for freestanding fridge freezer, two large pantry cupboards. Door into garage.
Dining Area
2.53m x 3.67m
Open access from the kitchen. Parquet flooring, double glazed sliding patio doors to the rear leading onto the garden, open access to lounge.
Lounge
4.17m x 6.68m
Open access from kitchen/diner. Carpeted, dual aspect with large double glazed window to front, doubled glaze window to side, Inglenook fireplace with York stone hearth and large oak mantel. Door to study/bedroom four.
Study/Bedroom Four
2.85m x 2.73m
Carpeted, double glazed window to rear overlooking the garden, radiator.
First Floor Landing
Access via carpeted stairs. Carpeted, large double glazed window to front with views into the valley across countryside, radiator, loft hatch. Doors off to three bedrooms, family bathroom & separate WC.
Bedroom One
3.58m x 3.66m
A dual aspect room with double glazed windows to front with views into the Valley beyond, further double glazed window to side, carpeted, radiator, large wardrobe with hanging rail shelving and housing water tank, further built in wardrobe with hanging rail and shelving, airing cupboard.
Bedroom Two
3.65m x 3.67m
A dual aspect room double glazed window to front with views, double glazed window to side with views over fields, carpeted, wardrobe with hanging rail, shelving & shoe rack, radiator.
Bedroom Three
3.65m x 2.16m
Carpeted, double glazed window to rear with views, radiator.
Family Bathroom
2.13m x 2.44m
Carpeted, double glazed window to rear with views down towards Rye, across fields and towards the sea, separate bath, separate shower enclosure, vanity unit with wash hand basin, heated towel rail.
Separate WC
1.26m x 1.91m
Carpeted, double glazed window to rear with views, low level WC, wash hand basin.
Garage
2.54m x 4.94m
Currently used as a workshop. With light & power, double doors to front, double glazed window to side with obscured glass, housing boiler, electric meter & fuseboard.
Home Office
0.41m x 2.5m
Currently used for storage. Door to front door side with light and power which is currently not connected, carpeted.
Former Kennels
1.53m x 2.46m
Possible for conversion.
Agents Note
We have been informed that the property has had a new roof within the past 10 years, with a full rewire having been done in the past 5 years. The loft is also fully boarded and insulated.
Rear Garden
Patio to the immediate rear, a large expanse of lawn with pond, enclosed by hedging and fencing, a range of flowerbeds with natural shrubs and hedges, three outdoor sheds with further access to former dog kennels and large outbuilding with potential for home office.
Front Garden
A large enclosed area of lawn with in and out driveway.
Parking - Driveway
A large in & out driveway with parking for multiple vehicles.
Parking - Garage
Currently used as a workshop. With light & power, double doors to front, double glazed window to side with obscured glass, housing boiler, electric meter & fuseboard.
What's included
Garage
Parking
Fireplace
TypeDetached house
Living Area151 m²
Bedrooms4
Bathrooms2
Energy ClassE
HeatingOil
Location
Map loading soon
Neighborhood data on demand
Nearby essentials will load when this section comes into view.
Listed on
Mortgage calculator
Estimated monthly payment
4.667 €/mo
Down payment10 % · 94.251 €
94.251 €848.256 € loan
Term
Total repayable1.400.059 €
Interest rate4.40 %
Representative estimate · Landomo is not a mortgage broker. · Rates updated April 2026