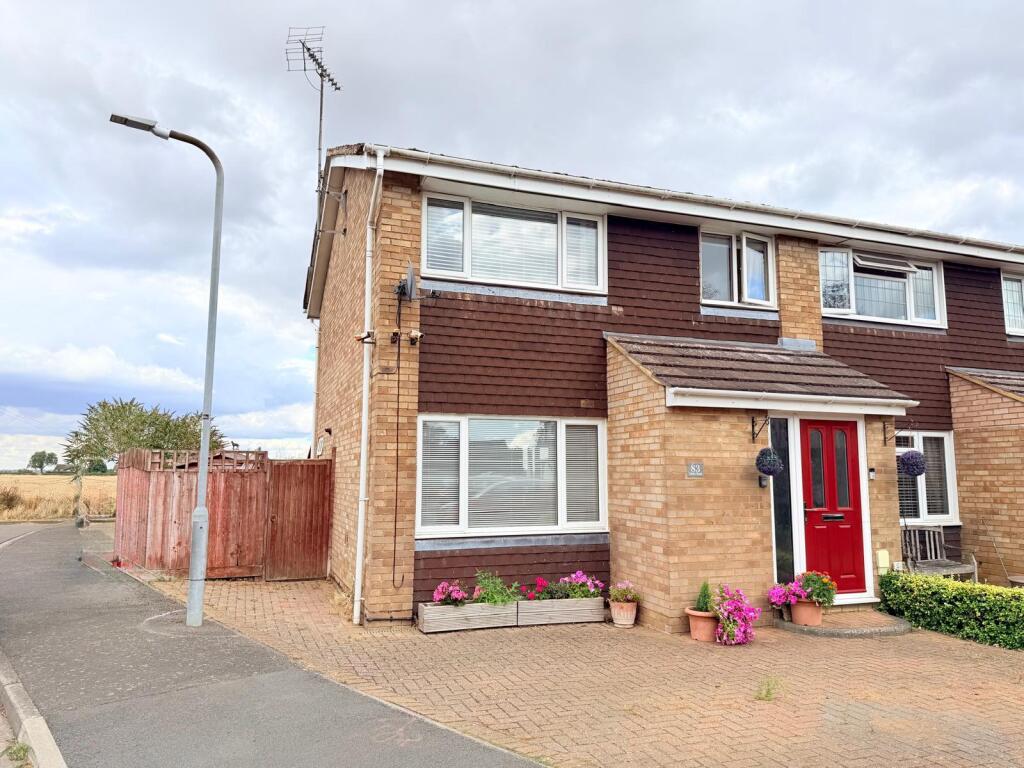
House for sale, 73 m²
Milton Keynes, Deanshanger
3 bedrooms·1 bathroom
377.709 €
5.174 €/m²
Listed Sep 5, 2026
About this listing
Great property in a DESIRABLE LOCATION. Backing onto fields with COUNTRYSIDE VIEWS. Situated on a CORNER PLOT in a CUL-DE-SAC. With a SPACIOUS LOUNGE, KITCHEN / DINER, Family bathroom, 2 DOUBLE BEDROOMS plus a SINGLE BEDROOM, Double glazed, gas central heating. DRIVEWAY PARKING & GARAGE.
PLEASE FEEL FREE TO BOOK A VIEWING NOW !!!
Viewings available most times including evenings & weekends!
Call between 8am - 8pm (7 DAYS A WEEK) for more information or to book a viewing.
Description:
ENTRANCE:
The property is entered via an enclosed porch with secure double glazed front door leading to...
ENTRANCE HALL:
Door to storage cupboard, stairs to first floor landing, door to leading to...
LOUNGE: 11’56” X 14’00” (3.5m x 4.2m)
Double glazed windows to front. Single radiator, and door leading to...
KITCHEN / DINER: 17’42” X 10’62” (5.3m x 3.2m)
Double glazed windows to side & rear aspects. Range of base and eye level units with worktop space over, stainless steel sink unit with single drainer and mixer tap. Under stairs storage. Tiled splash back areas, island incorporating electric hob. Fitted oven, dishwasher, space for fridge freezer and plumbing for washing machine. Gas boiler, double glazed door leading to a lean-to conservatory and garden.
First Floor Landing...
Doors to all bedrooms and family bathroom. Access to loft hatch, door to airing cupboard.
BEBDROOM 1: 11'67'' X 9'61'' (3.5 x 2.9)
Double glazed window to front aspect. Radiator. Built in double wardrobe.
BEBDROOM 2: 10'10'' X 8'72'' (2.6 x 3.0)
Double glazed window to rear aspect. Radiator.
BEBDROOM 3: 8'33'' X 7'57'' (2.3 x 2.5)
Double glazed window to front aspect. Radiator. Built in cupboard.
BATHROOM:
Frosted double glazed window to rear aspect. White suite to comprise P-shaped bath with shower above, vanity hand basin with mixer tap and low flush W.C. Tiled splash back areas. Heated towel rail.
Rear Garden
Backing onto fields with countryside views. Mainly laid to lawn with patio area, flowers and shrubs borders, fully enclosed with gated side access.
Front garden
Low maintenance block paved front garden. Drop curb to Driveway.
Garage in a block.
Summary:
This lovely 3 bedroom end of terrace home is situated in the sought after village of Deanshanger, which offers a wonderful blend of rural charm and modern convenience, making it an ideal choice for families and individuals alike. Nestled in the picturesque countryside of Northamptonshire, this village boasts a strong sense of community, with excellent local schools, parks, and recreational facilities fostering a family-friendly environment. Residents enjoy easy access to a variety of local amenities, including shops, a post office, a cafe, and a traditional pub, all while being just a short drive from the bustling city of Milton Keynes, offering extensive shopping, dining, and entertainment options. The village's strategic location also provides convenient access to major road networks, making commuting to nearby towns and cities straightforward.
Schooling options include Willow Tree Pre-School, Deanshanger Primary School and Elizabeth Woodville School for secondary education, with further options nearby including Royal Latin Grammar School, Thornton College and Akeley Wood School.
With its scenic surroundings, vibrant community spirit, and practical conveniences, Deanshanger truly offers the best of both worlds.
Important Information:
The details provided are for guidance and presentation purposes and should be used as such by any potential purchaser. For accuracy and personal suitability potential purchasers should visit and check all aspects of the property. All information and details are 'in our opinion' and measurements are to be assumed as approximate. Areas with irregular shapes are usually measured to the widest points and are to be assumed as inaccurate. We do not take responsibility for error, omission or misstatement and if you notice any error with any of the information that we have provided, please notify us and we will make every effort to make the necessary corrections or alterations. All photographs and information created by us, remains our property and is not to be used without our written consent.
Money Laundering Regulations: Buyers will need to provide identification documentation at a later stage. We appreciate your cooperation to avoid any delays in finalising the sale.
Offer or Contract: These details do not form part of an offer or contract.
Equipment Testing: LOCAL Estate Agent has not tested any equipment, fixtures, fittings, or services. Buyers should ensure services are connected and check the working condition of any appliances.
Legal Title: LOCAL Estate Agent has not verified the legal title of the property. Buyers should in this verification from their solicitor.
What's included
Garden
Parking
Key Stats
Key Stats
TypeTerraced house
Living Area73 m²
Bedrooms3
Bathrooms1
HeatingAsk Agent
Location
Map loading soon
Neighborhood data on demand
Nearby essentials will load when this section comes into view.
Listed on
Mortgage calculator
Estimated monthly payment
1.870 €/mo
Down payment10 % · 37.771 €
37.771 €339.938 € loan
Term
Total repayable561.073 €
Interest rate4.40 %
Representative estimate · Landomo is not a mortgage broker. · Rates updated April 2026