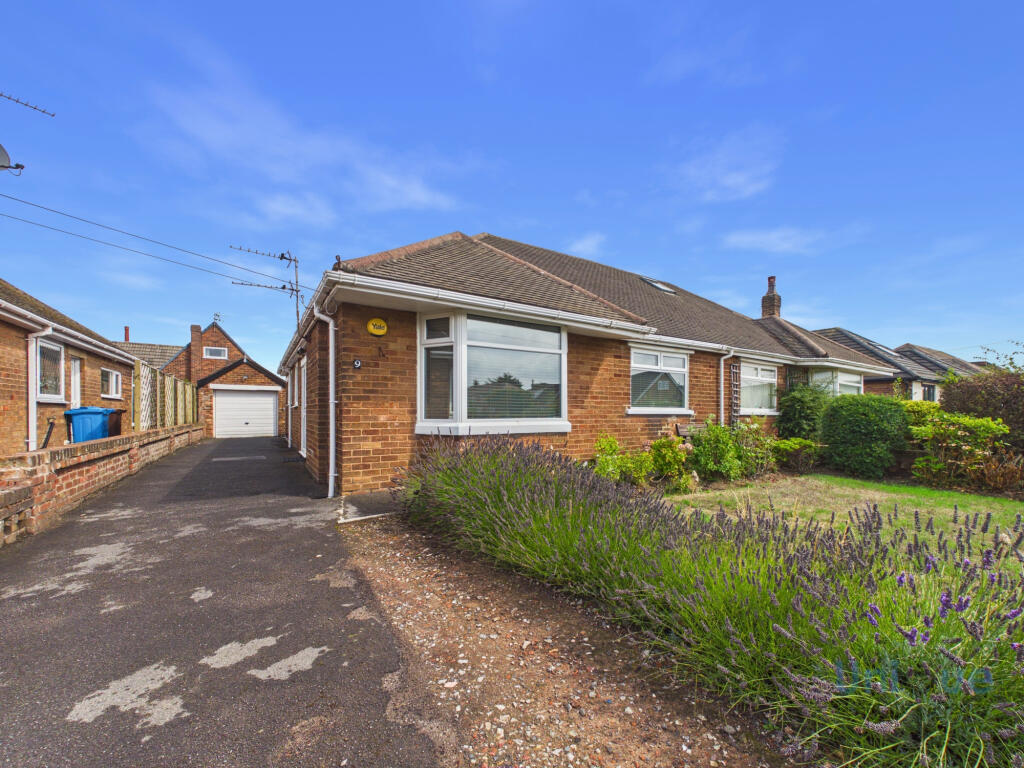
House for sale
Fylde, Saint Anne's on the Sea
3 bedrooms·1 bathroom
313.789 €
Listed Aug 29, 2026
About this listing
**CHARMING 2/3 BEDROOM SEMI-DETACHED BUNGALOW, WELL-PRESENTED, FLEXIBLE LAYOUT, LOUNGE, MODERN KITCHEN, SHOWER ROOM & SEPARATE WC, DINING ROOM, WELL-MAINTAINED REAR GARDEN, DRIVEWAY & GARAGE, NO CHAIN... Unique are delighted to bring this property to the market.
Welcome to Bartle Road, this semi-detached bungalow is located on a quiet street in a convenient location, close to St. Annes town centre and local amenities and transport links. This property is offered with the benefit of no onward chain.
Entering the property to the vestibule via the UPVc door on the side of the property, you enter into the spacious airy hallway, grey wood-effect laminate flooring, door to the right leads to the lounge. The focal point of the lounge being the electric fire with wooden surround, there is also a bay window which floods the room with natural light. Next is the dining room/ bedroom 3, currently set up as a dining room with the same grey wood-effect laminate flooring matching the hallway. Moving down the hallway, the door to your left leads to bedroom 2, across from this room is bedroom 1 which has wardrobes included. There is a WC compromising of toilet and separate hand-basin. Next is the main shower room, a 3 piece suite comprises - bathroom, wash hand basin set on vanity unit, toilet, half- tiled walls.
The kitchen is superb, there are a range of wall and base units, along with complementary wood worktops and tiled splash backs, oven, hob with extractor fan, fridge freezer, door opens on to driveway. Down the driveway leads to the garage, which houses the combi-boiler for the property.
Externally, the rear garden has a grass area, and some areas of patio to provide areas to sit, this garden offers plenty of privacy. To the front of the property, there is a grass area with plenty of plants and shrubs. Viewing strongly advised!
Living Room - 3.91 x 3.92 m (12′10″ x 12′10″ ft)
Bedroom - 3.6 x 3.9 m (11′10″ x 12′10″ ft)
Bedroom - 2.72 x 3.89 m (8′11″ x 12′9″ ft)
Bedroom - 3.31 x 2.88 m (10′10″ x 9′5″ ft)
Kitchen - 3.29 x 3.16 m (10′10″ x 10′4″ ft)
Bathroom - 1.96 x 1.64 m (6′5″ x 5′5″ ft)
WC - .82 x 1.77 m (2′8″ x 5′10″ ft)
Garage - 2.64 x 4.84 m (8′8″ x 15′11″ ft)
What's included
Garden
Parking
Key Stats
Key Stats
TypeBungalow
Bedrooms3
Bathrooms1
HeatingAsk Agent
MunicipalityFylde
Location
Map loading soon
Neighborhood data on demand
Nearby essentials will load when this section comes into view.
Listed on
Mortgage calculator
Estimated monthly payment
1.554 €/mo
Down payment10 % · 31.379 €
31.379 €282.410 € loan
Term
Total repayable466.122 €
Interest rate4.40 %
Representative estimate · Landomo is not a mortgage broker. · Rates updated April 2026