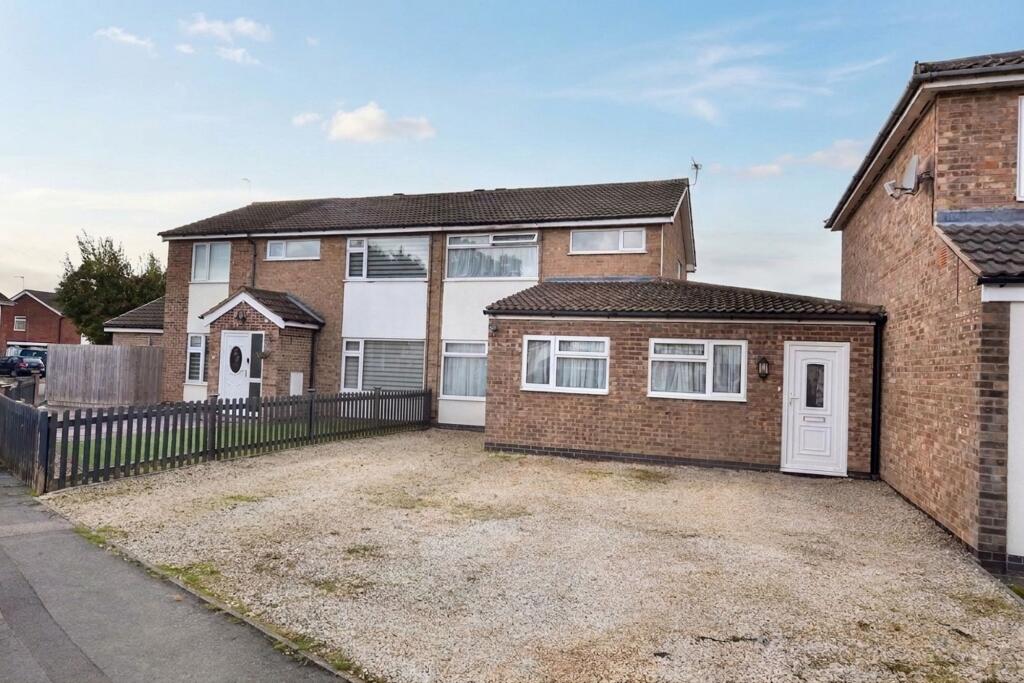
House for sale, 118 m²
Charnwood, Sileby
5 bedrooms·2 bathrooms
341.665 €
2.895 €/m²
Listed Oct 31, 2026
About this listing
A substantially extended property ideally suited for those requiring an annexe style layout with 5 potential bedrooms, three reception rooms and two bath/ shower rooms; the accommodation offers flexibility for various layout combinations.
The accommodation is offered with no upward chain and although requires some cosmetic improvement would be ideal for the growing family or those looking at ‘combined’ living options.
Hall
Entrance door through to the entrance hall. The entrance hall gives way to a reception room, inner lobby and utility room
Reception Room/ Bedroom
2.36m x 3.71m
UPVC double glazed window, radiator and door accessing reception room two
Reception Room/ Bedroom
2.25m x 3.71m
UPVC double glazed window, radiator and door accessing the lobby area.
Lobby
Stairs accessing the first floor and door through to the main living room
Living Room
4.27m x 4.27m
UPVC double glazed window radiator wood effect laminate flooring and door accessing the separate dining room
Dining Room
2.51m x 3.0m
Wood effect laminate flooring, door accessing the kitchen and door through to the family/garden room
Family/ Garden Room
2.87m x 3.68m
UPVC double glaze sliding patio doors overlooking and accessing the garden, radiator and door through to the kitchen
Kitchen
2.54m x 3.66m
(Not Including Room Entry)
Single drainer stainless steel sink unit with cupboards under, fitted units to the wall and base, roll edge worksurface, radiator, double oven, hob, UPVC double glazed windows and doors overlooking and accessing the garden, door through to the inner lobby and a door accessing the utility room
Utility Room
2.06m x 3.66m
UPVC double glazed window, plumbing for washing machine, space for additional appliances and storage, wall mounted gas fed combination boiler and door accessing the main hall.
Inner Lobby
The inner lobby accesses the downstairs shower room and reception room/office, further door accessing the main hall
Office/ Bedroom
2.39m x 4.22m
Double glazed skylight window, radiator. This room has been used in the past as a bedroom and is currently used as an office space.
Shower Room
Fitted with a white two-piece suite and a walk-in shower area
Landing
The first floor landing gives way to three bedrooms in the bathroom, UPVC double glazed window
Bedroom One
2.69m x 3.76m
(To the front of wardrobes)
UPVC double glazed window, radiator and built-in wardrobe/cupboards
Bedroom Two
2.62m x 2.95m
(Not including recess)
UPVC double glazed window and radiator
Bedroom Three
2.41m x 2.26m
(including wardrobe)
UPVC double glazed window, radiator and built-in wardrobe/cupboard
Bathroom
Fitted with a double ended bath (requires new panel) centre mounted taps and shower over the bath, low flush WC and pedestal wash hand basin. UPVC double glazed window.
Garden
The rear garden is slabbed and gravelled for low maintenance. It has timber screen fencing and a private rear aspect.
Parking - Driveway
There is a gravelled drive offering ample parking.
Disclaimer
Digital Markets Competition & Consumers Act 2024 (DMCC ACT)
The DMCC Act which came into force in April 2025 is designed to ensure that consumers are treated fairly and have all the necessary information required to make an informed purchase. Sinclair are committed to providing material information relating to the properties we market to assist prospective buyers when making a decision to proceed with a property purchase. It should be noted that all information will need to be verified by the buyers solicitors and is given in good faith from information obtained by sources including but not restricted to HMRC Land Registry, Spectre, Gov.uk and information provided and verified by our vendors.
What's included
Parking
TypeSemi-detached house
Living Area118 m²
Bedrooms5
Bathrooms2
HeatingGas Central
MunicipalityCharnwood
Location
Map loading soon
Neighborhood data on demand
Nearby essentials will load when this section comes into view.
Listed on
Mortgage calculator
Estimated monthly payment
1.692 €/mo
Down payment10 % · 34.167 €
34.167 €307.498 € loan
Term
Total repayable507.530 €
Interest rate4.40 %
Representative estimate · Landomo is not a mortgage broker. · Rates updated April 2026