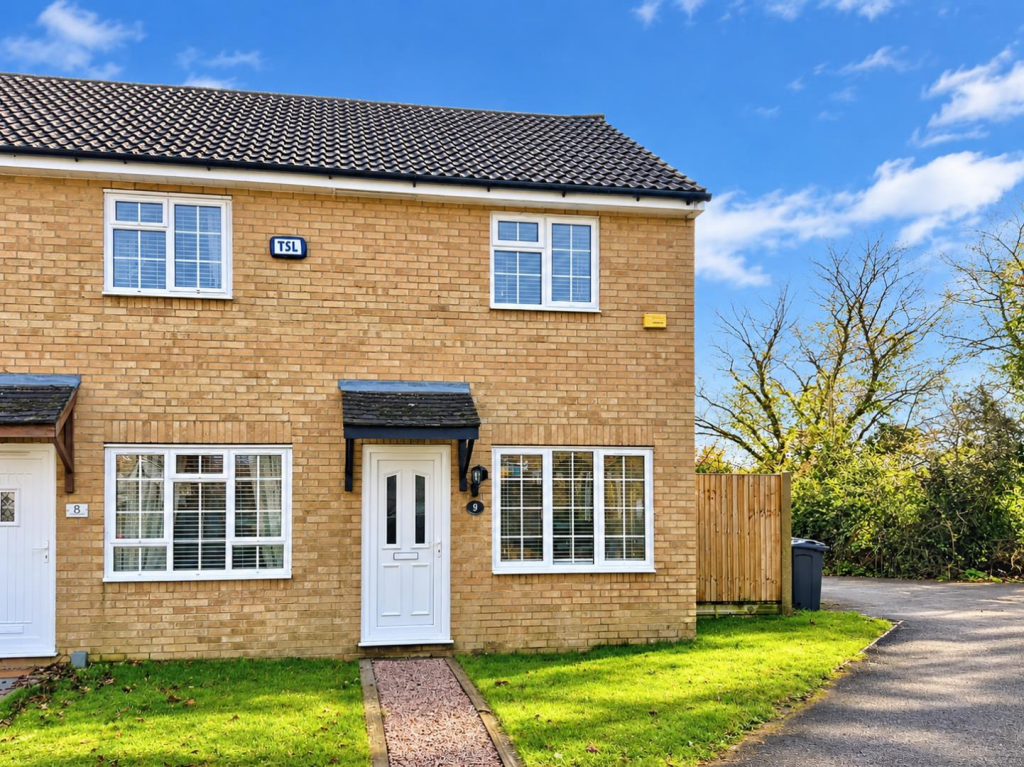
House for sale, 53 m²
Ashford, Kent
2 bedrooms·1 bathroom
322.473 €
6.084 €/m²
Listed Oct 7, 2026
About this listing
A beautifully presented two-bedroom end-of-terrace home, ideally positioned within a quiet cul-de-sac in the popular Singleton area of Ashford.
This well-maintained home has been thoughtfully cared for and improved by the current owners, offering well-proportioned accommodation throughout and a number of attractive modern features. The property is ideally suited to first-time buyers, couples or those looking for a manageable home in a convenient residential setting.
The ground floor provides a welcoming through lounge/diner, with a large picture window to the front allowing plenty of natural light into the room. There is ample space for both a comfortable reception suite and a dining table and chairs, creating a versatile living and entertaining space.
To the rear is a stylish modern kitchen, fitted with a range of gloss-white wall and base units, complemented by oak-effect work surfaces and a sunken butler-style sink. Sliding patio doors provide a pleasant outlook and direct access onto the rear garden. A useful storage cupboard completes the ground floor, providing an ideal space for coats, shoes and everyday household items.
The first floor is accessed via the lounge and leads to a small landing, providing access to both bedrooms and the family shower room. Both bedrooms are generous doubles, with the principal bedroom enjoying a pleasant outlook over the rear garden.
The shower room has been comprehensively updated and provides a contemporary finish, including a spacious walk-in shower, modern vanity unit with wash hand basin and WC.
Outside, the rear garden is a good size for a property of this type and provides a combination of patio and lawned areas. The patio offers an ideal space for outdoor seating, while the remainder is mainly laid to lawn and enclosed by fencing. The property also benefits from off-street parking to the rear, together with gated access.
IDENTIFICATIONS CHECKS
If an offer is accepted on a property marketed by Hunters Estate Agents, all purchasers are required to complete ID verification checks. This is a legal obligation under Anti-Money Laundering Regulations. We use a specialist third-party company to carry out these checks. The fee is £60 (including VAT) per person or £120 (including VAT) if purchasing under a company name, payable once the offer is agreed and before the sales memorandum is issued. Please note that this charge is non-refundable.
LOCATION
The property is situated within the popular Singleton Farm development, offering convenient access to a range of local schools, shops and everyday amenities. Ashford town centre provides a wider selection of supermarkets, restaurants, takeaways, hairdressers, beauticians and leisure facilities, while the surrounding area also offers access to garden centres, a multiplex cinema and health and fitness facilities.
For commuters, the property benefits from excellent road links to the M20, while Ashford International Station provides High Speed services to Ebbsfleet International, Stratford International and London St Pancras, with journey times to London St Pancras of approximately 38 minutes.
ADDITIONAL INFORMATION
Gas central heating
Boiler located within the loft
New Hive smart thermostat
Virgin Media FTTP broadband installed
All mains services connected
Mains water, gas, electricity and sewerage
Mobile phone coverage: Okay to Good
BUYER'S NOTE – STRUCTURAL WORKS
The property has a previously documented history of subsidence, which was classified as Category 2 in accordance with BRE Digest 251. A programme of remedial works was subsequently undertaken to address the identified issue. These works were completed in 2025 and have been inspected and signed off by the appropriate contractors following completion. Buyers are advised to satisfy themselves as to the nature and extent of the previous issue and the remedial works undertaken, and to ensure that their legal representatives and mortgage provider are provided with any relevant supporting documentation as part of the conveyancing process.
What's included
Terrace
Garden
Parking
TypeTerraced house
Living Area53 m²
Bedrooms2
Bathrooms1
Energy ClassC
HeatingGas Central
MunicipalityAshford
Location
Map loading soon
Neighborhood data on demand
Nearby essentials will load when this section comes into view.
Listed on
Mortgage calculator
Estimated monthly payment
1.597 €/mo
Down payment10 % · 32.247 €
32.247 €290.226 € loan
Term
Total repayable479.022 €
Interest rate4.40 %
Representative estimate · Landomo is not a mortgage broker. · Rates updated April 2026