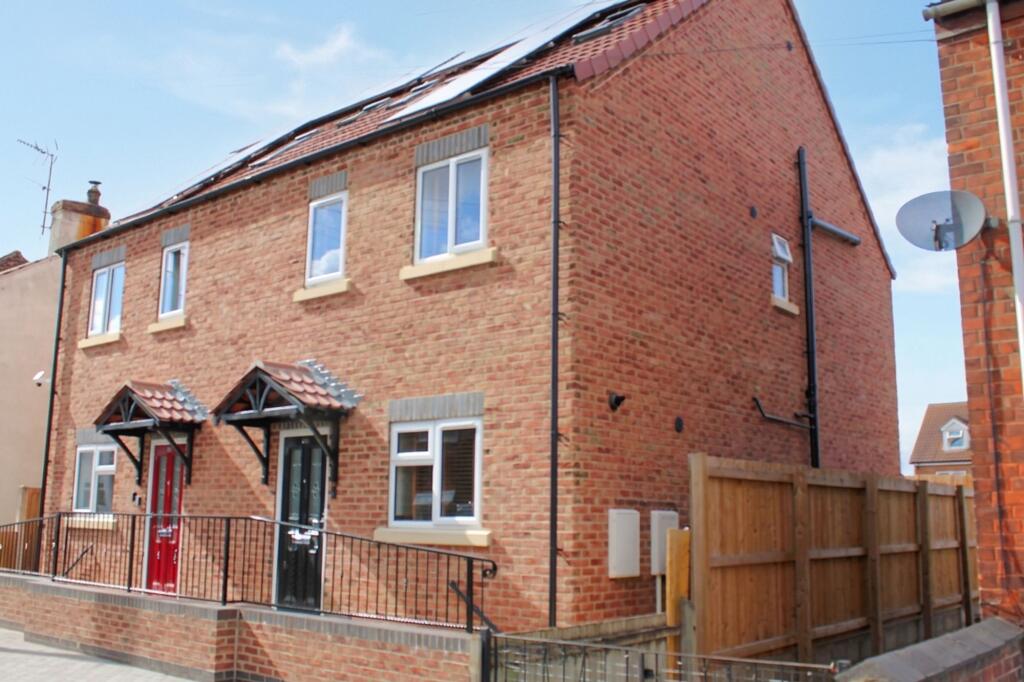
House for sale, 93 m²
Brigg, North Lincolnshire
3 bedrooms·2 bathrooms
198.325 €
2.133 €/m²
Listed Aug 28, 2026
About this listing
This modern three storey semi detached townhouse presents an excellent opportunity for buyers seeking a stylish and versatile home with no onward chain. Situated in a highly convenient location for town amenities, the property is thoughtfully arranged across three levels, offering flexible accommodation ideal for contemporary lifestyles. Upon entering, you are welcomed into a spacious open plan living area that seamlessly combines lounge and dining spaces, creating a bright and inviting environment perfect for relaxing or entertaining guests. The well appointed kitchen features modern fittings and ample storage, catering to the needs of busy households. Upstairs, the property boasts three generously sized bedrooms, each offering comfortable and adaptable spaces for family members or guests. The family bathroom is finished to a high standard, with quality fixtures and fittings throughout and a further bathroom serves the second floor double bedroom. Additional practical features include ground floor underfloor heating, solar panels, double glazing and neutral décor, allowing buyers to move straight in and personalise the space to their taste. The secure courtyard garden provides a private area for outdoor enjoyment, while the semi detached design ensures a sense of privacy and independence. The property is located within easy reach of local shops, schools, and transport links, making it an ideal choice for commuters or families alike. With Council Tax Band B, this home offers an attractive proposition for those looking to balance modern living with affordability. Offered with no onward chain, this well presented townhouse is ready for immediate occupation and represents a rare opportunity in this sought after area. Early viewing is highly recommended to appreciate the quality and flexibility of accommodation on offer.
EPC Rating: A
Reception Hall
A composite door opens to a welcoming hall with marbled porcelain tiled floor and stair to the first floor with cupboard under.
Cloak Room
Appointed with a suite in white to include a close coupled wc, vanity wash hand basin, extractor and porcelain tiled floor.
Open plan Lounge area
4.16m x 4.5m
A beautifully lit, contemporary open, relaxed social space connecting to both the enclosed rear courtyard via bi-fold doors and to the kitchen.
Kitchen area
2.62m x 3.98m
Extensively appointed with a sleek range of high and low units this modern preparation area with built in oven, hob and extractor fan and space for an American style fridge/freezer adds style to efficiency. There is also space for a dining table which makes it ideal for everyday dining.
Bedroom 1
3.36m x 4.51m
A generous, rear facing double room with space for wardrobes and 2 windows.
Bedroom 2
3.08m x 4.52m
A further double room with 2 windows to the front aspect and the deep recess is ideal for either wardrobes or a work station. ( Maximum, overall measurements.)
Family Bathroom
1.65m x 2.65m
Crisp modern style with a suite in white to include bath with mains fed shower, close couple wc, wash hand basin, vertical radiator and marbled panelling to full height.
Bedroom 3
3.2m x 3.64m
The 2nd floor is considered ideal as a teenage retreat and includes the final double bedroom with forward facing dormer window, skylight and access to the eaves storage space.
Bathroom 2
1.72m x 3.67m
Serving bedroom 3, and appointed with a 3 piece suite in white including mains fed over the bath shower, this rear facing bathroom completes the acommodation.
NOTE
The property benefits from underfloor heating to the ground floor and a gas fired radiator system to the remaining 2 floors. It also features solar panels which are fully owned by the property.
Garden
There is an easily maintained rear, secure and private courtyard garden to the rear of the home which is mainly flagged with a section of artificial turf together with a timber shed.
Disclaimer
ANTI MONEY LAUNDERING.
Intending purchasers will be asked to produce identification documentation at the offer stage sale.
This will be requested digitally via our partner company HIPLA who will request a fee of £20 + VAT per purchaser.
REFERRALS.
Newton Fallowell and our partners provide a range of services to buyers, although you are free to use an alternative provider. We can refer you on to Mortgage Advice Bureau for help with finance. We may receive a fee of £200, if you take out a mortgage through them. If you require a solicitor to handle your purchase we can refer you on to our in house solicitors. We may receive a fee of upto £200 if you use their services.
What's included
Parking
Key Stats
Key Stats
TypeSemi-detached house
Living Area93 m²
Bedrooms3
Bathrooms2
Energy ClassA
HeatingSolar, Gas Central
MunicipalityBrigg
Location
Map loading soon
Neighborhood data on demand
Nearby essentials will load when this section comes into view.
Listed on
Mortgage calculator
Estimated monthly payment
982 €/mo
Down payment10 % · 19.833 €
19.833 €178.492 € loan
Term
Total repayable294.604 €
Interest rate4.40 %
Representative estimate · Landomo is not a mortgage broker. · Rates updated April 2026