House for sale, 104 m²
Portsmouth
3 bedrooms·1 bathroom
500.699 €
4.815 €/m²
Listed Sep 11, 2026
About this listing
Welcome to High Lea
High Lea is a thoughtfully updated semi-detached home, beautifully styled to create a warm, characterful and highly individual coastal village residence. The current owners have introduced a cohesive interior scheme, using rich colour, bespoke cabinetry, quality finishes and carefully designed storage to enhance the original feel of the house while giving it a distinctly contemporary edge. The layout flows especially well for family life and entertaining, with the kitchen/dining room forming the natural heart of the home and opening through to a conservatory that draws in the garden. A separate sitting room with woodburner offers a quieter, more intimate retreat, while the first floor provides three bedrooms, a stylish bathroom and glimpses across rooftops towards Culver Down. Outside, the corner plot wraps around three sides, creating generous, private garden space, complemented by driveway parking and a substantial garage currently arranged as a home gym.
High Lea enjoys a quiet and desirable position within the ever-popular village of St Helens, a setting loved for its traditional village greens, coastal atmosphere and easy access to everyday amenities. The village centre is within comfortable reach, offering a pub, convenience store, post office, primary school and doctors’ surgery, while nearby Bembridge Harbour provides a wonderful maritime backdrop with fishing charters and waterside walks. St Helens Duver, cared for by the National Trust, is one of the area’s great lifestyle assets, with sandy beach, dunes, a seasonal beach café and beautiful spaces for dog walks, picnics and summer days by the sea. The village is well connected by bus to Ryde and Newport, with Ryde offering onward high-speed passenger links to the mainland, while a larger supermarket is within a short drive.
The Approach
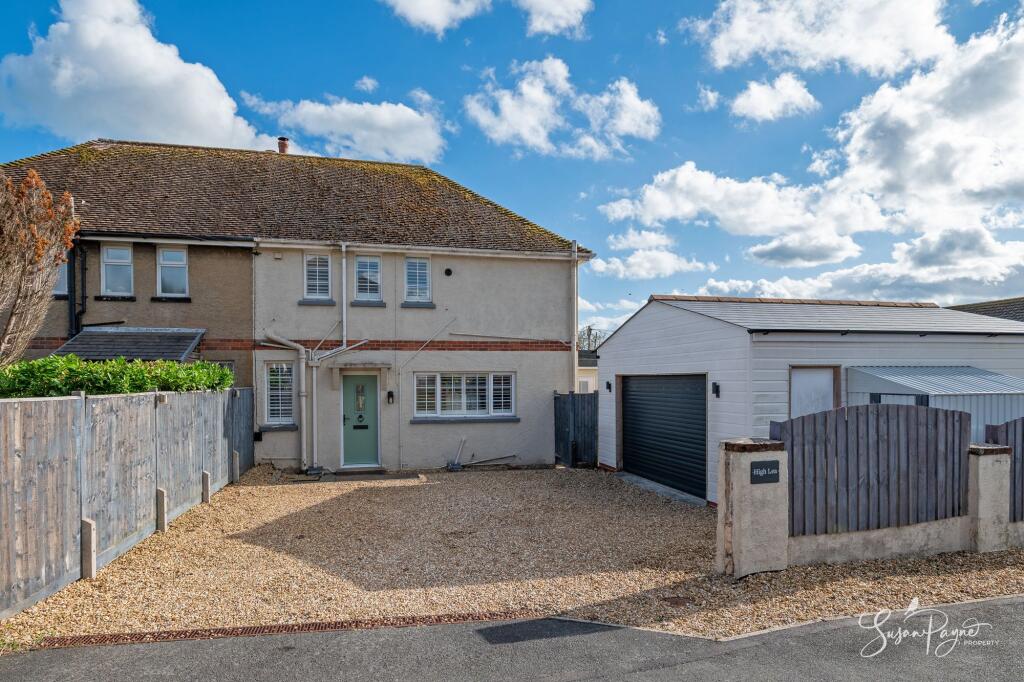
Set back behind a gravelled frontage, High Lea has an inviting sense of arrival, with parking to the front and the detached garage positioned alongside. The soft cream façade, brick detailing, smart roofline, planted boundaries and distinctive green front door create an attractive first impression, while the quiet setting gives the home a calm, tucked-away feel from the outset.
On the Ground Floor
The ground floor has been arranged to feel both practical and sociable, with a welcoming entrance hall leading to the principal living spaces. The sitting room provides a calm and beautifully styled retreat, finished in rich tones with a woodburning stove as its focal point and windows overlooking the garden.
At the centre of the home is the kitchen/dining room, a superbly designed space with luxurious deep green cabinetry, warm timber worktops, integrated appliances, a breakfast bar and bespoke fitted storage around the dining area. It is a room with real personality, balancing everyday function with a strong sense of style. From here, French doors open into the conservatory, currently arranged as a snug, creating an additional garden-facing reception space with excellent natural light and direct access outside.
A rear lobby off the kitchen provides a useful everyday entrance from the garden and garage side, with access to a ground floor cloakroom and a neatly tucked-away utility area, keeping the practical elements of the home discreet and well organised.
On the First Floor
The first floor continues the home’s considered and individual style, with three bedrooms arranged around the landing and a spacious family bathroom. The principal bedroom enjoys a stylish, restful feel with deep blue walls, twin windows and views across neighbouring rooftops towards Culver Down. The second and third bedrooms are well presented, with both currently incorporating desk spaces, making them equally suitable as bedrooms, guest accommodation or home-working spaces, depending on a new owners requirements.
The family bathroom is generous and well appointed, featuring both a bath and separate shower enclosure, complemented by shutters, soft blue tones and contemporary tiling. The loft is a further useful space, with a Velux window, power, lighting and boarding.
EPC Rating: D
Garden
High Lea sits on a generous corner plot, with gardens wrapping around three sides of the house and creating a lovely sense of space and privacy. The garden has been arranged with a variety of usable areas, including lawn, mature planted borders, established hedging and several places to sit, relax and entertain. The conservatory opens directly onto the garden, helping the outside space feel connected to the everyday living accommodation, while the mature planting softens the boundaries and gives the plot a sheltered, private atmosphere. There is also space for family life, summer dining, play and quiet seating, with the larger garage adding further practical value to the outside arrangement.
Parking - Driveway
A gravel driveway to the front provides parking for three cars.
Parking - Double garage
The substantial garage is an excellent additional asset and is currently arranged as an impressive home gym. With a roller door, generous proportions and plenty of flexibility, it could continue in this use or serve as a workshop, storage space, hobby room or a combination of uses alongside more conventional garaging.
Disclaimer
Agent's Note: These particulars are for general guidance only and do not form part of any offer or contract. While reasonable care has been taken to ensure accuracy, information supplied by sellers or third parties may not have been independently verified. Buyers should ask their solicitor or conveyancer to verify legal matters and any information important to them. Measurements are approximate. Appliances, services and systems have not necessarily been tested and no warranty is given as to their condition or operation. Photographs may be digitally enhanced or retouched for presentation but should not be relied upon as an exact representation of the property's appearance or condition. Susan Payne Property Ltd | Company No. 10753879
What's included
Garage
Parking
Key Stats
Key Stats
TypeSemi-detached house
Living Area104 m²
Bedrooms3
Bathrooms1
Energy ClassD
HeatingGas Central, Wood Burner
Location
Map loading soon
Neighborhood data on demand
Nearby essentials will load when this section comes into view.
Listed on
Mortgage calculator
Estimated monthly payment
2.479 €/mo
Down payment10 % · 50.070 €
50.070 €450.629 € loan
Term
Total repayable743.770 €
Interest rate4.40 %
Representative estimate · Landomo is not a mortgage broker. · Rates updated April 2026