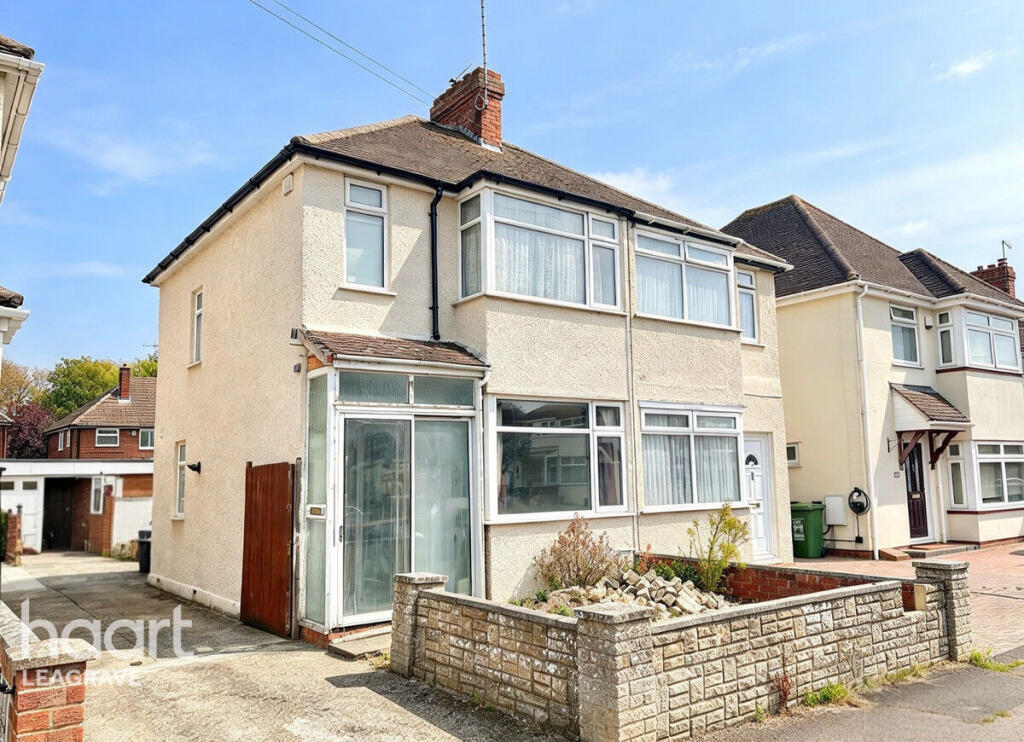
House for sale
Luton
2 bedrooms·1 bathroom
284.098 €
Listed Oct 5, 2026
About this listing
***GUIDE PRICE £240,000 - £260,000***
A rare opportunity for first-time buyers, investors or anyone looking to create a home entirely around their own taste and lifestyle, this 2 bed semi-detached property on Eighth Avenue, Luton, offers the ideal combination of space, potential and a completely blank canvas.
Step through the front entrance and into the hallway, where the accommodation opens up to a spacious bay-fronted living room, providing an excellent principal reception space with plenty of natural light and scope to create a comfortable and stylish setting. From here, the open plan dining room provides a natural second reception area, ideal for family meals, entertaining or even a home-working space.
To the rear is the extended separate kitchen, positioned to overlook the rear garden and offering a fantastic opportunity to design and install a kitchen that genuinely reflects your own preferences. Whether your vision is contemporary, traditional or something completely individual, there is no need to spend time and money ripping out units, the property has already been stripped back and is ready for you to put your own stamp on it.
Upstairs are two good-sized bedrooms, together with a family bathroom, providing practical accommodation for a first-time buyer, couple or small family.
Outside, the rear garden offers another particularly appealing feature, with a double garage and driveway situated at the rear, providing valuable parking, storage and versatility. To the front, the existing garden could potentially be converted to create additional off-road parking, subject to any necessary permissions and requirements, while on-street parking is also available.
Perhaps the biggest attraction is the potential. This is not simply a property requiring cosmetic updating; it is a genuine blank canvas where you can start afresh and create a home to your own specification without the time-consuming process of removing an existing kitchen, bathroom, flooring or other fixtures. There is also scope for further development to the loft and rear of the property, subject to the usual planning permissions, building regulations and consents.
For buyers looking for a home where they can add value, personalise every room and potentially expand the accommodation in the future, this property presents an exciting opportunity. Its combination of a semi-detached layout, two good-sized bedrooms, extended rear kitchen, generous reception space, rear double garage and development potential makes it a property worth viewing to fully appreciate what can be created.
The location also offers everyday convenience, with local facilities close at hand. Within approximately a quarter of a mile are Parklea Primary School, which is around 227–333 yards from Eighth Avenue depending on the section of the road, together with the local amenities around Sundon Park Parade, including Tesco Express, takeaways, cafés and other food outlets.
For wider schooling, Lealands High School is also nearby, while Leagrave railway station is approximately 1 kilometre away, providing rail connections for commuters. The area also benefits from access to local parks and recreational facilities, with Leagrave Park and facilities at Lealands High School within the wider surrounding area.
Disclaimer
haart Estate Agents also offer a professional, ARLA accredited Lettings and Management Service. If you are considering renting your property in order to purchase, are looking at buy to let or would like a free review of your current portfolio then please call the Lettings Branch Manager on the number shown above.
haart Estate Agents is the seller's agent for this property. Your conveyancer is legally responsible for ensuring any purchase agreement fully protects your position. We make detailed enquiries of the seller to ensure the information provided is as accurate as possible. Please inform us if you become aware of any information being inaccurate.
What's included
Garden
Parking
TypeSemi-detached house
Bedrooms2
Bathrooms1
HeatingAsk Agent
Location
Map loading soon
Neighborhood data on demand
Nearby essentials will load when this section comes into view.
Listed on
Mortgage calculator
Estimated monthly payment
1.407 €/mo
Down payment10 % · 28.410 €
28.410 €255.688 € loan
Term
Total repayable422.017 €
Interest rate4.40 %
Representative estimate · Landomo is not a mortgage broker. · Rates updated April 2026