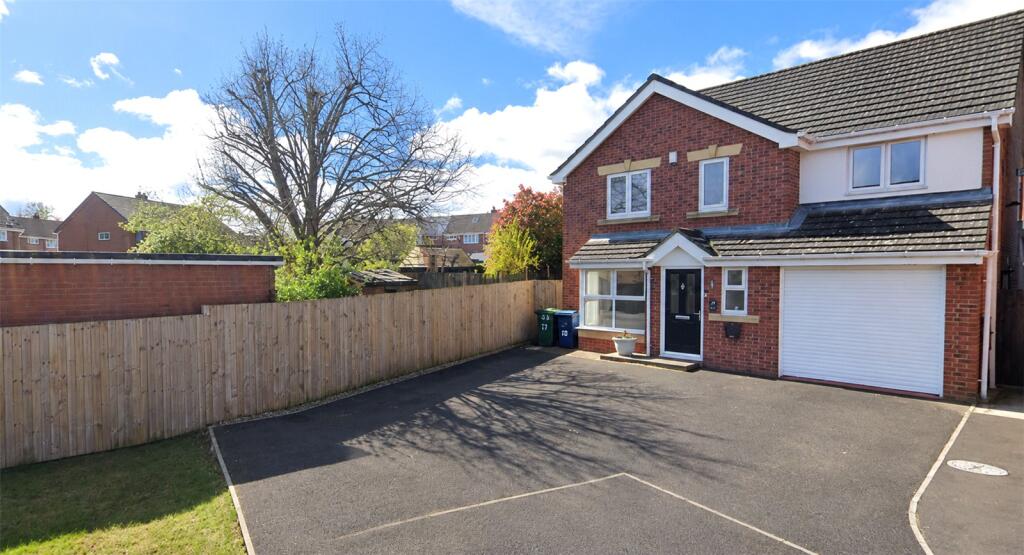
House for sale
Sunderland, North East
4 bedrooms·3 bathrooms
370.241 €
Listed Oct 20, 2026
About this listing
Stunning four-bedroom detached home which is sure to impress offering exceptional living space, beautiful modern interiors and quality finishes throughout. Perfectly suited to modern family living this remarkable property truly has the wow factor from the moment you step inside.
The heart of the home is the impressive extended kitchen diner, a real showpiece that combines style, space and practicality. Beautifully finished with a contemporary design the kitchen opens into a bright and spacious dining area, enhanced by large bi-folding doors and skylights that flood the room with natural light. This incredible space is perfect for entertaining guests, enjoying family meals or simply relaxing while taking in the views of the garden. A separate utility room adds further convenience, while the large, bright and welcoming lounge provides a wonderful space to unwind. A modern downstairs WC completes the ground floor.
Upstairs, the property continues to impress with four generous double bedrooms all beautifully presented and offering excellent space for the whole family. The stunning master bedroom benefits from a gorgeous en-suite featuring a walk-in shower creating a stylish and practical private retreat. The contemporary family bathroom is equally impressive finished to a high standard and complementing the quality found throughout this exceptional home.
Externally, the property boasts an amazing large landscaped rear garden thoughtfully designed to create a fantastic outdoor space. The beautiful patio area is ideal for summer entertaining, outdoor dining and socialising with family and friends while the summer house provides the perfect place to relax and unwind.
Conveniently located close to local amenities, shops, schools and transport links this outstanding home offers the perfect combination of style, space and location.
A truly remarkable property that must be viewed to be fully appreciated. With its stunning extended kitchen diner, beautiful interiors and fantastic garden this is a home not to be missed!
Reception
2.72m x 5.39m
LVT Flooring, UPVC Window, Double French Doors, Gas Fire with Surround, Radiatot
Kitchen / Diner
6.53m x 7.45m
Tiled Flooring, UPVC Window, UPVC Bifold Doors, Wall and Base Units, Marble Worktops, Belfast Sink with Mixer Tap, 3x Skylights, Double Electric Oven, Induction Hob with extraction, Integrated Dishwasher, Radiator
Utility Room
1.61m x 2.28m
Tiled Flooring, Wall and Base Units, Tiled Splashback, Radiator
WC
0.84m x 1.85m
LVT Flooring, UPVC Window, Part Tiled Walls, WC, Washbasin with Mixer Tap, Vanity Unit, Radiator
Master Bedroom
2.94m x 3.48m
Carpeted Flooring, UPVC Window, Radiator
En Suite
1.35m x 2.5m
Tiled Flooring, Tiled Walls, UPVC Window, WC, Washbasin with Mixer Tap and Vanity Unit, Walk In Shower, Heated Towel Radiator, Spotlights
Bedroom Two
2.67m x 4.71m
Laminate Flooring, UPVC Window, Wardrobes, Radiator
Bedroom Three
2.5m x 4.32m
Carpeted Flooring, UPVC Window, Wardrobes, Radiator
Bedroom Four
3.07m x 3.7m
Carpeted Flooring, UPVC Window, Wardrobes, Radiator
Bathroom
1.87m x 2.33m
LVT Flooring, Tiled Walls, UPVC Window, WC, Washbasin with Mixer Tap and Vanity Unit, Panelled Bath with Overhead Shower, Heated Towel Radiator, Spotlights
EPC: TBC
Council Tax Band: D, Sunderland
Parking: Large Driveway & Garage
Tenure: Freehold
Material Information
The following information should be read and considered by any potential buyers prior to making a transactional decision.
SERVICES:
We are advised by the seller that the property has mains provide gas, electricity, water and drainage.
MAINTENANCE/SERVICE CHARGES- none
PARKING ARRANGEMENTS: Driveway & Garage
BROADBAND SPEED: The maximum speed for broadband in this area is shown by inputting the postcode at the following link here> 618726fe30f982&utm_source=bing&utm_medium=cpc&utm_campaign=You%20Fibre%20%7C%20Broadband%20%7C%20Grouped%20campaign%20test&utm_term=how%20fast%20is%20my%20broadband&utm_content=Fast
ELECTRIC CAR CHARGER- No
MOBILE PHONE SIGNAL: No known issues at the property
NORTH EAST OF ENGLAND- EX MINING AREA: We operate in an ex-mining area. This property may have been built on or near an ex-mining site. Further information can/will be clarified by the Solicitors prior to completion.
The (truncated)
Disclaimer
Every attempt has been made to ensure accuracy, however these property particulars are approximate and for illustrative purposes only. They have been prepared in good faith and they are not intended to constitute part of an offer of contract. We have not carried out a structural survey and the services, appliances and specific fittings have not been tested. All photographs, measurements, floor plans and distances referred to are given as a guide only and should not be relied upon for the purchase of any fixture or fittings. Lease details, service charges and ground rent (where applicable) are given as a guide only and should be checked prior to agreeing a sale.
Viewing Arrangements
To arrange an appointment to view this property, please contact us on .
hours are :
Monday to Friday 9.00a.m. to 5.00pm. / Saturday 9.00a.m. to 12.00pm.
What's included
Garden
Parking
TypeDetached house
Bedrooms4
Bathrooms3
HeatingAsk Agent
MunicipalitySunderland
Location
Map loading soon
Neighborhood data on demand
Nearby essentials will load when this section comes into view.
Listed on
Mortgage calculator
Estimated monthly payment
1.833 €/mo
Down payment10 % · 37.024 €
37.024 €333.217 € loan
Term
Total repayable549.980 €
Interest rate4.40 %
Representative estimate · Landomo is not a mortgage broker. · Rates updated April 2026