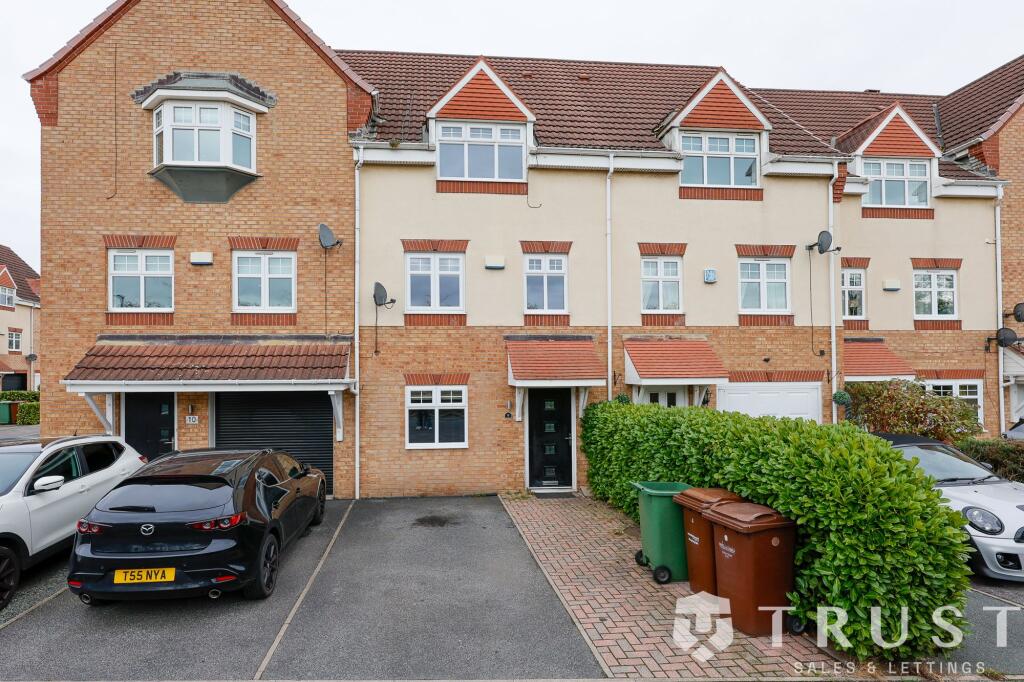
House for sale, 125 m²
Wakefield, Coxley, Horbury Bridge
3 bedrooms·2 bathrooms
311.695 €
2.494 €/m²
Listed Nov 2, 2026
About this listing
This beautifully presented three-bedroom, two-bathroom terraced house offers a perfect blend of contemporary style and functional living across three spacious floors. The property welcomes you with a modern exterior, boasting off-road parking, a dedicated driveway for added convenience. Inside, two generous reception rooms provide versatile spaces for relaxation and entertaining. The living room features a striking modern fireplace, elegant crown moulding, plush carpeting, and large windows that flood the area with natural light. The kitchen impresses with sleek, high-gloss units, integrated appliances, ample counter and storage space, and glossy tiled flooring. Skylights and recessed lighting further enhance the bright, airy atmosphere, while bi-fold and French doors provide seamless access to the private, well-maintained garden.
The outdoor spaces are a major highlight, featuring a secure, fenced private garden with a lush lawn, spacious decked patio, and a practical storage shed - ideal for al fresco dining, family gatherings, and outdoor relaxation. Upstairs, the bedrooms are generously proportioned, each benefitting from large windows, neutral décor, and built-in wardrobes for ample storage. The principal bedroom offers the luxury of an en-suite bathroom with modern fixtures, a sleek vanity unit, and integrated storage. Both bathrooms are finished to a high standard, featuring contemporary fittings, elegant tilework, walk-in showers, chrome heated towel rails, and stylish vanity units - providing both comfort and sophistication.
Throughout the home, thoughtful touches such as modern flooring, recessed lighting, feature walls, and a neutral colour palette create a welcoming and versatile environment. The staircase, adorned with plush carpeting and decorative wallpaper, adds to the sense of quality and style. With efficient heating, double glazing, and ample natural light in every room, this property is as practical as it is attractive. The combination of indoor-outdoor living, off-road parking, and multiple floors makes this house ideal for families or professionals seeking a modern, move-in ready home with plenty of space to personalise. Early viewing is highly recommended to fully appreciate all that this exceptional property has to offer.
BOUNDARIES & OWNERSHIP
The boundaries and ownerships have not been checked on the title deeds for any discrepancies or rights of way. All prospective purchasers should make their own enquiries before proceeding to exchange of contracts.
ANTI MONEY LAUNDERING (AML) CHECKS
We are required by law to conduct anti-money laundering checks on all those selling or buying a property. Whilst we retain responsibility for ensuring checks and any ongoing monitoring are carried out correctly, the initial checks are carried out on our behalf by Lifetime Legal who will contact you once you have agreed to instruct us in your sale or had an offer accepted on a property you wish to buy. The cost of these checks is £75 (incl. VAT), which covers the cost of obtaining relevant data and any manual checks and monitoring which might be required. This fee will need to be paid by you in advance of us publishing your property (in the case of a vendor) or issuing a memorandum of sale (in the case of a buyer), directly to Lifetime Legal, and is non-refundable. We will receive some of the fee taken by Lifetime Legal to compensate for its role in the provision of these checks.
Dining Area
3.41m x 3.56m
Kitchen
2.35m x 4.5m
Family Room
2.44m x 4.81m
Bedroom 3
3.44m x 4.5m
Lounge
4.5m x 4.81m
Bedroom 2
2.35m x 4.26m
Master Bedroom
3.48m x 3.7m
What's included
Parking
TypeTerraced house
Living Area125 m²
Bedrooms3
Bathrooms2
HeatingAsk Agent
Location
Map loading soon
Neighborhood data on demand
Nearby essentials will load when this section comes into view.
Listed on
Mortgage calculator
Estimated monthly payment
1.543 €/mo
Down payment10 % · 31.170 €
31.170 €280.525 € loan
Term
Total repayable463.011 €
Interest rate4.40 %
Representative estimate · Landomo is not a mortgage broker. · Rates updated April 2026