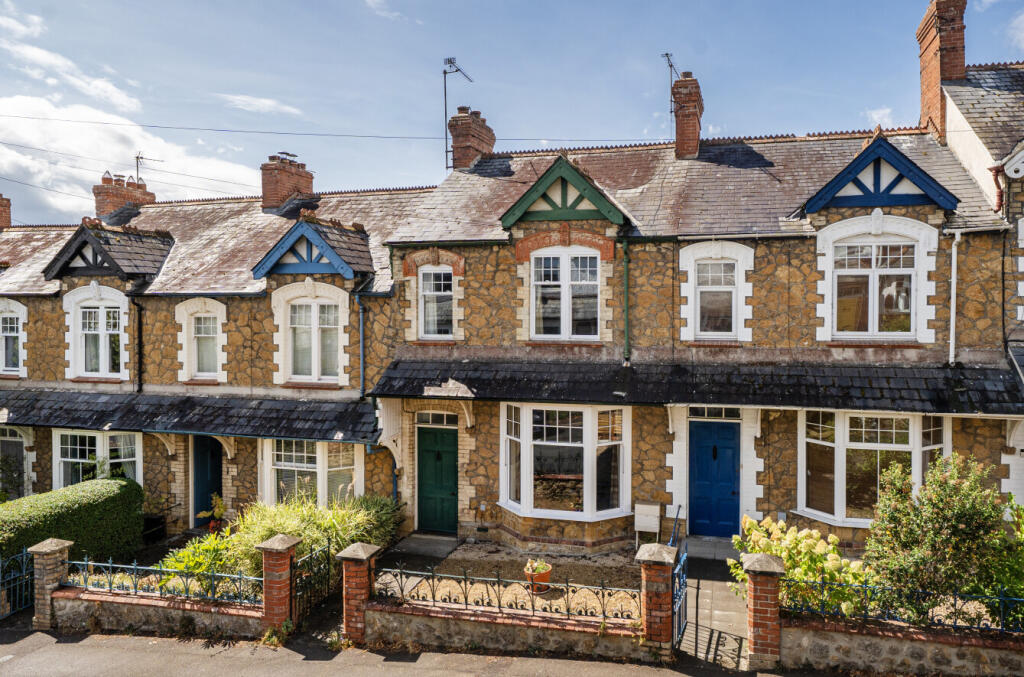
House for sale
Taunton
3 bedrooms·1 bathroom
389.455 €
Listed Nov 9, 2026
About this listing
A charming and beautifully presented three-bedroom period
terrace offering spacious, characterful accommodation
arranged over two floors. No onward chain.
The property retains many attractive original features, including high ceilings, decorative coving, feature fireplaces and large sash-style
windows, creating a wonderful sense of space and natural light throughout.
The welcoming entrance hall provides access to the principal reception rooms and staircase to the first floor. To the front of the property is an elegant sitting room, centred around an attractive period fireplace and enjoying a bright bay
fronted aspect. A second reception room provides a versatile living or dining space, also featuring a character fireplace, making it ideal for family living and entertaining alike.
To the rear, the property opens into a superb kitchen/dining room which forms the heart of the home. Fitted with a comprehensive range of contemporary wall and base units, ample worktop space and integrated cooking appliances, the room offers plenty of space for both dining and everyday family life.
Large windows and glazed doors overlook and provide direct access to the garden, allowing natural light to flood the room.
The first floor comprises three well-proportioned bedrooms. The principal bedroom is particularly generous in size, featuring attractive period proportions and ample space for bedroom
furnishings. Two further bedrooms provide comfortable accommodation for family members, guests or those seeking a home office.
Completing the accommodation is a stylish family bathroom, beautifully appointed with a modern white suite including a panelled bath, separate shower enclosure, wash hand basin and WC, finished with contemporary tiling.
OUTSIDE
The property enjoys an attractive and imposing period façade, set back from the road behind a low-maintenance front garden enclosed by traditional stone walling.
To the rear lies a delightful, mature garden which has been thoughtfully landscaped to create a wonderfully private outdoor environment. Immediately adjoining the property is a paved terrace, providing the perfect setting for outdoor dining and entertaining.
Beyond, the garden is beautifully stocked with a variety of established shrubs, flowering plants and specimen trees, creating colour and interest throughout the seasons.
The garden extends to provide a number of seating areas, ideal for relaxing and enjoying the peaceful surroundings, whilst mature boundaries offer an excellent degree of privacy. A useful garden store/outbuilding provides additional storage space.
Overall, the outside space complements the character of the property perfectly and represents a rare feature for a period home of this type.
SERVICES & OUTGOINGS
We understand that mains electric, gas, water and drainage are connected to the property. Gas fired central heating.
Council Tax: Somerset Council—Band C
DIRECTIONS
What3words:///tennis.card.toothpick
ADDITIONAL INFORMATION
Broadband: FTTP—Ultrafast broadband is available—highest available download speed 1000 Mbps, highest available upload
speed 220 Mbps. (Openreach).
Mobile Coverage: Available via EE, O2, THREE and VODAFONE. For an indication of specific speeds and supply or coverage in the area
we recommend contacting your own provider.
Flooding: The property is in an area at a VERY LOW RISK from
River/Sea and Surface Water flooding (defined as the chance of
flooding each year as less than 0.1%).
Ilminster is a medieval former market town, situated about 12 miles south east of the county town of Taunton. Surrounded by undulating open countryside designated a Special Landscape area, the majority of the town falls within a Conservation Area with many character properties built of the local mellow Hamstone. The ancient Minster dominates the centre of the town. Ilminster offers a full range of amenities including doctors, dentist, shopping facilities and weekly market. The town also benefits from an arts centre and theatre. There is schooling at primary and intermediate levels and churches of various denominations. Ilminster has convenient road access to both the M5, junction 25 lies 11 miles to the north-west and to the A303, now dual carriageway most of the way to the M3. Mainline railway stations are situated at Crewkerne 7 miles (London Waterloo) and Taunton 13 miles (London Paddington). Berrys coaches offer a service to London twice a day. Bath, Bristol and Exeter offer excellent cultural and shopping facilities within easy travelling distance. The World Heritage designated coastline lies 18 miles to the South. Further information can be found at
The property enjoys an attractive and imposing period façade, set back from the road behind a low-maintenance front garden enclosed by traditional stone walling.
To the rear lies a delightful, mature garden which has been thoughtfully landscaped to create a wonderfully private outdoor environment. Immediately adjoining the property is a paved terrace, providing the perfect setting for outdoor dining and entertaining.
Beyond, the garden is beautifully stocked with a variety of established shrubs, flowering plants and specimen trees, creating colour and interest throughout the seasons.
The garden extends to provide a number of seating areas, ideal for relaxing and enjoying the peaceful surroundings, whilst mature boundaries offer an excellent degree of privacy. A useful garden store/outbuilding provides additional storage space.
Overall, the outside space complements the character of the property perfectly and represents a rare feature for a period home of this type.
What's included
Garden
TypeTerraced house
Bedrooms3
Bathrooms1
HeatingGas Central
Location
Map loading soon
Neighborhood data on demand
Nearby essentials will load when this section comes into view.
Listed on
Mortgage calculator
Estimated monthly payment
1.928 €/mo
Down payment10 % · 38.946 €
38.946 €350.509 € loan
Term
Total repayable578.520 €
Interest rate4.40 %
Representative estimate · Landomo is not a mortgage broker. · Rates updated April 2026