House for sale
Rochester, Kent
4 bedrooms·2 bathrooms
537.410 €
Listed Apr 29, 2026
About this listing
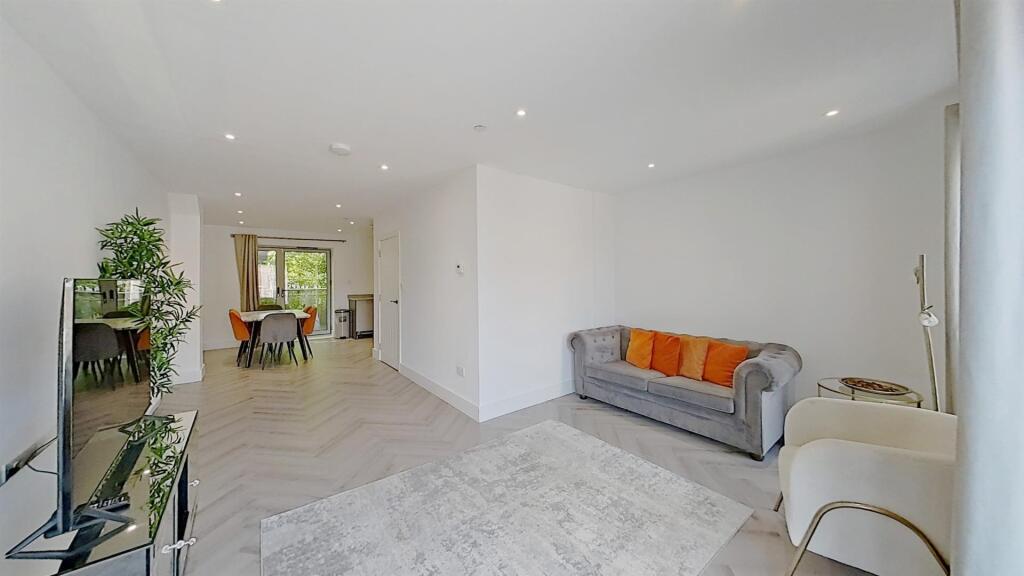
Like new, this property is being sold as NO CHAIN. Dressed to impress. This LARGE four-bedroom terraced house is offered for sale in the heart of Rochester, Kent providing well-planned accommodation suited to families. The property includes an open-plan reception room with large windows and access to a balcony area, creating a bright social space. The kitchen features dining space and integrated white goods, supporting modern day-to-day living.
Bedroom accommodation comprises a master double bedroom with en-suite and built-in wardrobes, a second double bedroom with en-suite, a further double bedroom and a single bedroom, offering flexibility for family members, guests or a home office. The home benefits from an EPC rating of B and is in Council Tax band E. Externally, the property includes parking and a single garage.
Rochester is known for its historic character, including Rochester Castle and Rochester Cathedral, as well as an attractive High Street with independent shops, cafés and restaurants. Green spaces along the River Medway and nearby parks provide opportunities for walking and recreation. The area offers a range of local amenities and access to nearby schools, making it a practical location for families.
Public transport links are a key advantage, with Rochester railway station providing services to London Victoria, London St Pancras International and other Kent destinations, with typical journey times to central London from around 40–50 minutes. Bus routes connect Rochester with neighbouring towns across Medway. Road connections include access to the A2 and M2 for travel towards London, Maidstone, Canterbury and the coast.
Integral Garage - 5.76 x 2.53 (18'10" x 8'3") -
Utility Room - 2.87 x 1.24 (9'4" x 4'0") -
Bedroom 4/Study - 2.87 x 2.56 (9'4" x 8'4") -
Ground Floor Wc - 1.03 x 0.87 (3'4" x 2'10") -
Kitchen/Diner - 4.52 x 2.87 (14'9" x 9'4") -
Lounge - 5.76 x 4.52 (18'10" x 14'9") -
Balcony On First Floor - 4.52 x 1.12 (14'9" x 3'8") -
Bedroom 2 - 4.52 x 2.81 (14'9" x 9'2") -
Ensuite - 2.20 x 1.64 (7'2" x 5'4") -
Family Bathroom - 2.20 x 1.57 (7'2" x 5'1") -
Bedroom 3 - 4.52 x 2.61 (14'9" x 8'6") -
Bedroom 1 - 6.13 x 3.52 (20'1" x 11'6") -
Ensuite - 2.67 x 2.13 (8'9" x 6'11") -
Top Balcony - 4.52 x 2.68 (14'9" x 8'9") -
What's included
Terrace
TypeTownhouse
Bedrooms4
Bathrooms2
Energy ClassB
HeatingGas Central
Location
Map loading soon
Neighborhood data on demand
Nearby essentials will load when this section comes into view.
Listed on
Mortgage calculator
Estimated monthly payment
2.661 €/mo
Down payment10 % · 53.741 €
53.741 €483.669 € loan
Term
Total repayable798.303 €
Interest rate4.40 %
Representative estimate · Landomo is not a mortgage broker. · Rates updated April 2026