House for sale
Castle Cary, Lovel's Farm, Ansford
3 bedrooms·2 bathrooms
459.062 €
Listed Sep 11, 2026
About this listing
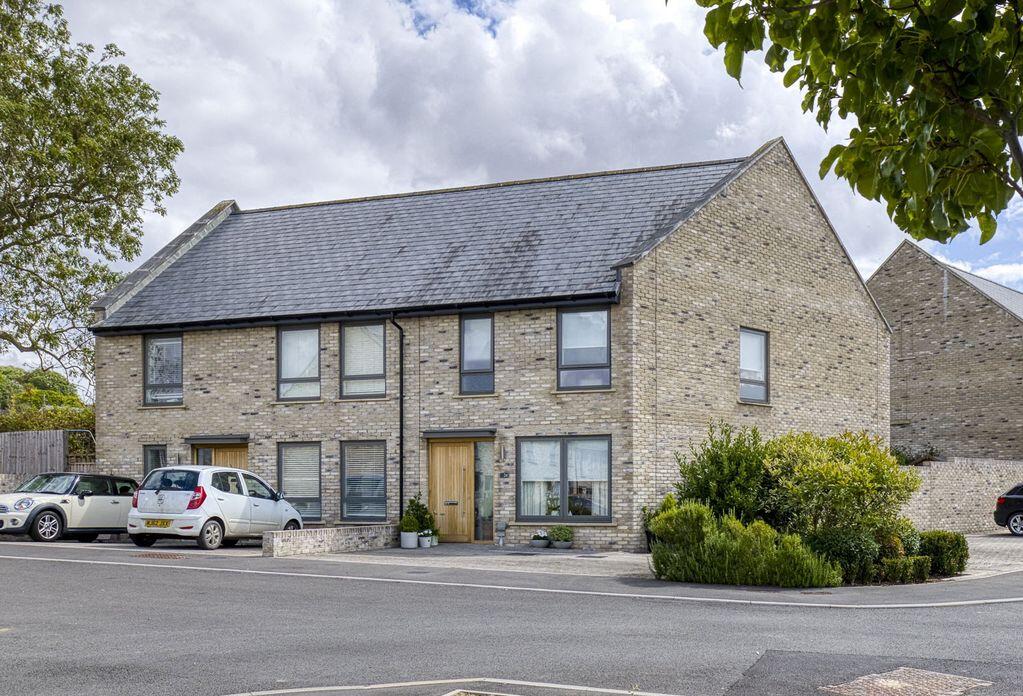
Built in 2019 by Backhouse, Lockett Drive is home to a collection of contemporary houses that have matured over the years and in the case of No.24, still feels as fresh as the day it was built. This house occupies an enviable position as it overlooks the greenery of Bartlett Square and offers a high degree of privacy, both at the front and the rear where the years have enabled the current owner to create a beautiful garden.Exceptionally light and spacious, the house has been designed to offer a contemporary open plan arrangement which feels defined and purposeful, creating a calm and welcoming feel, enhanced by a neutral colour palette and large windows that allow the light to flood in.Enter the hallway, which is home to to the stairs rising to the first floor, the principal reception is an impressive open plan space with large bi-folding doors at the rear framing the garden and flooding the open plan space with natural light. Home to the kitchen fitted with a range of modern units and integrated appliances and complemented by ample worktop space, a dining area and sitting room complete this sociable space which works well for both everyday living and entertaining. Further access to the garden can be made from the utility room where conveniently, there is a cloakroom.Upstairs three well-proportioned bedrooms are arranged off a central landing. The principal bedroom benefits from an ensuite shower room and built in wardrobes, while the remaining bedrooms are served by a family bathroom fitted with a bath and shower over. The third bedroom also offers flexibility as a study or home office if required. There is an airing cupboard on the landing with a heater.Outside
To the front of the property there is block paved off-road parking and a front border with mature shrubs. The rear garden offers a high degree of privacy and has been thoughtfully planted with mature shrubs, trees and well-stocked flower borders. A seating area provides the perfect spot for outdoor dining and relaxation, alongside the lawn, there is side access to the front and a garden shed.
A management company has responsibility for the communal roads, green spaces and boundaries of this development. Management fees tbc. Situation
Castle Cary is a bustling market town with many attractive and historic buildings including its C19th Market house and the C18th Roundhouse. The main street offers an assortment of individual shops, cafes and restaurants, a delicatessen, a butcher, a wine shop and a contemporary art gallery. Market day falls on a Tuesday where fish, organic vegetables and homemade breads are sold on the cobbles in front of the Market House. The Newt in Somerset is nearby and residents of Castle Cary enjoy a ‘local’ membership.
This property is less than a 10-minute walk from Castle Cary railway station, a well-connected rural station offering direct routes to London Paddington railway station in around 1 hour 30 minutes, as well as connections to the South Coast, Taunton, Bristol, and Bath. Large supermarkets are located in the towns of Wincanton and Shepton Mallet which are both a short drive away and the fashionable town of Bruton is also very close by. SchoolsCastle Cary has a Pre School, Primary School and Secondary School. Material Information
In compliance with The Consumer Protection from Unfair Trading Regulations 2008 and National Trading Standards Estate and Letting Agency Team’s Material Information in Property Listings Guidance
Part A
• Local Authority:
• Council Tax Band: D
• Guide Price: £395,000
• Tenure: Freehold
Part B
• Property Type: Semi-detached
• Property Construction: Stone
• Number and Types of Rooms: See Details and Plan, all measurements being maximum dimensions provided between internal walls
• Electricity Supply: Mains
• Water Supply: Mains
• Sewerage: Mains
• Heating: Gas
• Broadband: Please refer to Ofcom website.
• Mobile Signal/Coverage: Please refer to Ofcom website.
• Parking: Off Road Parking
Part C
• Building Safety: The vendor is not aware of any Building Safety issues. However, we would recommend that the purchaser’s engage the services of a Chartered Surveyor to confirm.
• Restrictions: We’re not aware of any significant/material restrictions, but we’d recommend you review the Title/deeds of the property with your solicitor.
• Rights and Easements: We are not aware of any rights or easements• Flood Risk: Low
• Coastal Erosion Risk: n/a
• Planning Permission: Land at Hardy Rise, Ansford - Proposed erection of 49 dwellings from Burfitt Road - 25/03089/FUL
• Accessibility/Adaptations: n/a
• Coalfield Or Mining Area: n/a
• Energy Performance Certificate: B
Other Disclosures
- There are approximately three years remaining on the NHBC warranty.
No other Material disclosures have been made by the Vendor.
This Material Information has been compiled in good faith using the resources readily available online and by enquiry of the vendor prior to marketing. However, such information could change after compilation of the data, so Lodestone cannot be held liable for any changes post compilation or any accidental errors or omissions. Furthermore, Lodestone are not legally qualified and conveyancing documents are often complicated, necessitating judgement on our part about which parts are “Material Information” to be disclosed. If any information provided, or other matter relating to the property, is of particular importance to you please do seek verification from a legal adviser before committing to expenditure.
Every care has been taken with the preparation of these details, in accordance with the Consumer Protection from Unfair Trading Regulations 2008, but complete accuracy cannot be guaranteed. If there is any point, which is of particular importance to you, please obtain profession confirmation. Alternatively, we will be pleased to check the information. These details do not constitute a contract or part of a contract. All measurements quote approximate. Photographs are provided for general information and cannot be inferred that any item shown is included in the sale. The fixtures, fittings & appliances have not been tested and therefore no guarantee can be given that they are in working order. No guarantee can be given with regard to planning permissions or fitness for purpose. Energy Performance Certificates are available on request.
Lodestone Property | Estate Agents | Sales & Lettings
Wells |Bruton The erection of 75 No. dwellings The erection of 75 No. dwellings The erection of 75 No. dwellings
What's included
Garden
Parking
Key Stats
Key Stats
TypeSemi-detached house
Bedrooms3
Bathrooms2
HeatingAsk Agent
MunicipalityCastle Cary
Location
Map loading soon
Neighborhood data on demand
Nearby essentials will load when this section comes into view.
Listed on
Mortgage calculator
Estimated monthly payment
2.273 €/mo
Down payment10 % · 45.906 €
45.906 €413.156 € loan
Term
Total repayable681.920 €
Interest rate4.40 %
Representative estimate · Landomo is not a mortgage broker. · Rates updated April 2026