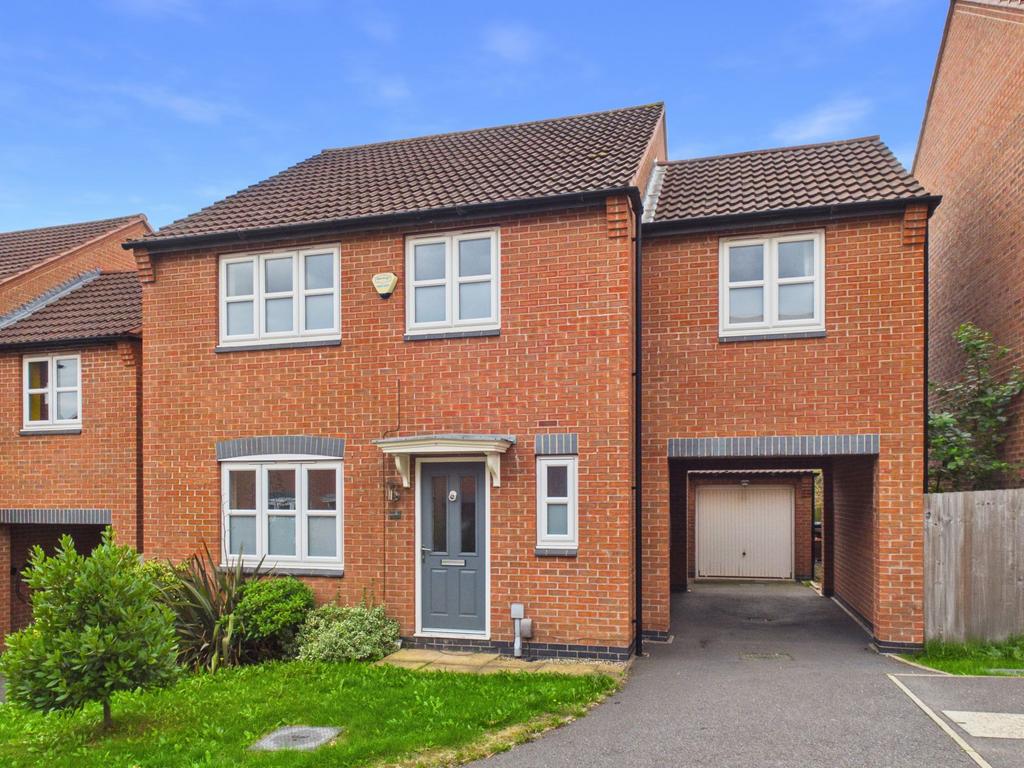
House for sale, 102 m²
Nottingham
4 bedrooms·2 bathrooms
383.422 €
Listed Oct 3, 2026
About this listing
GUIDE PRICE £325,000-£350,000 A superb opportunity to acquire a spacious modern detached home in a popular Arnold location, offered with no onward chain and ready to move into. Ideally suited to families, professionals or those seeking generous and versatile accommodation, the property is situated within easy walking distance of a local play area and green open space whilst conveniently placed for Arnold's wide range of amenities, shops and bus services. The welcoming entrance hallway immediately sets the tone, featuring attractive wood finish flooring and providing access to the principal living spaces. There is also a useful ground floor WC and a practical under-stairs storage cupboard, adding valuable functionality to the ground floor. The spacious front aspect lounge provides a bright and inviting reception room, with a feature fireplace creating an attractive focal point. Generous proportions offer plenty of flexibility for comfortable seating and relaxed family time. To the rear, the heart of the home is undoubtedly the stylish and generously sized dining kitchen. Designed with both everyday living and entertaining in mind, this impressive room features modern mid-grey matt slab units complemented by contemporary handles, tiled flooring and ample space for a dining table and chairs. The kitchen is well equipped with an integrated four-burner hob, single undercounter oven, cooker hood, dishwasher, fridge freezer and washing machine. Feature French doors provide a wonderful connection between the kitchen and garden, allowing natural light to flood into the room while creating an appealing route outside for summer dining and entertaining. Moving upstairs, the delightful and spacious partial galleried landing provides a bright and open approach to the bedroom accommodation, together with a useful storage cupboard. There are four well-proportioned double bedrooms, offering excellent flexibility for a growing family, guests or home working. The principal bedroom is particularly impressive, enjoying a bright front aspect alongside a dedicated dressing area with built-in sliding-door wardrobes. A stylish en-suite shower room features a double-width shower enclosure with mains shower. The second double bedroom benefits from dual aspect windows, creating a light and airy atmosphere, together with additional loft access. The third bedroom enjoys a pleasant rear aspect while the fourth bedroom is positioned to the front. Completing the first floor is a well-appointed bathroom fitted with a white three-piece suite and mains shower over the bath. Outside, the enclosed south facing rear garden provides an attractive and versatile space for relaxing, entertaining and family activities. A paved patio creates an ideal spot for outdoor seating and dining, while the lawn offers useful open space and a gravel seating area provides another place to enjoy the sunshine. To the side, the detached garage is currently divided into two sections, with one area arranged as a useful office space and the other providing storage. A drive-through carport and tandem driveway provide off-street parking for two vehicles, while a practical EV charger adds further modern convenience. Please be aware that this listing contains digitally furnished images for demonstration purposes only. Please be aware that this listing contains images where personal possessions have been removed. Some positions of fixtures (electrical sockets) may vary. EPC Rating: C
What's included
Garden
Garage
Parking
TypeDetached house
Living Area102 m²
Bedrooms4
Bathrooms2
Energy ClassC
HeatingGas Central
Location
Map loading soon
Neighborhood data on demand
Nearby essentials will load when this section comes into view.
Mortgage calculator
Estimated monthly payment
1.899 €/mo
Down payment10 % · 38.342 €
38.342 €345.080 € loan
Term
Total repayable569.560 €
Interest rate4.40 %
Representative estimate · Landomo is not a mortgage broker. · Rates updated April 2026