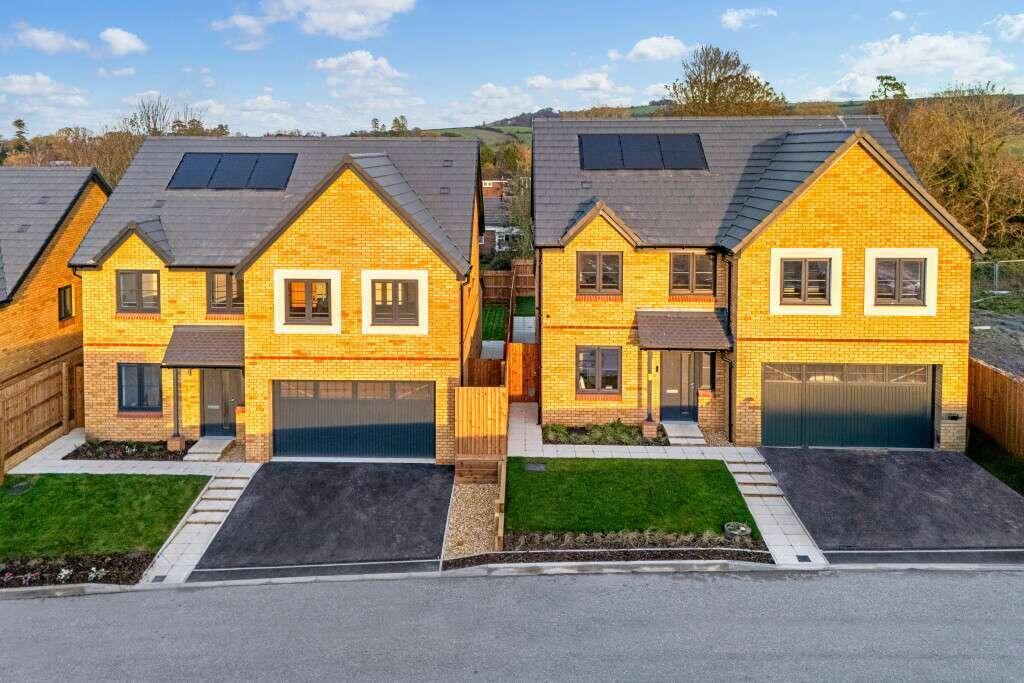
House for sale, 199 m²
Westbury, Leighton Park
4 bedrooms·3 bathrooms
718.485 €
3.610 €/m²
Listed Oct 14, 2026
About this listing
The Larch is an impressive four bedroom detached home, which provides flexible living spaces to accommodate the needs of growing families. Downstairs you’ll find a private ground floor study off the hallway, so you can comfortably work from home, without forfeiting any of your living space.
The rear of your home is made up of a spacious lounge and an open plan kitchen/diner, both of which come with bi-fold doors leading to the garden, ensuring a light and bright home all year round. The kitchen/diner will become the hub of your home, offering plenty of space for meal preparation, family meal times and socialising. You can hide away any clutter in the handy utility, making it a great additional storage space. The downstairs cloakroom is also a handy bonus when you have guests. The Larch also comes with a double integrated garage.
On the equally spacious first floor, you’ll find four bedrooms to choose from. Both the master and second bedroom are accompanied by private en suites, while the rest of the family have a bathroom to share, so battling over the bathroom in the morning really will become a thing of the past. The master bedroom also comes with an impressive dressing area. A further two good-sized bedrooms make up The Larch, ensuring there’s plenty of space for friends and family to stay too.
EPC: A rating.
Estimated Completion Date: Feb 27 - Apr 27
Total Internal Area: 199 sq. m. 2,140 sq. ft.
Plot: 22
Room Dimensions
Ground Floor
Lounge - 3,856.0mm x 5,891.0mm - 12' 8" x 19' 4"
Kitchen/Dining - 5,579.0mm x 4,741.0mm - 18' 4" x 15' 7"
Utility - 2,455.0mm x 1,775.0mm - 8' 1" x 5' 10"
Study - 2,457.0mm x 2,948.0mm - 8' 1" x 9' 8"
Cloakroom - 2,456.0mm x 1,094.0mm - 8' 1" x 3' 7"
Garage - 4,797.0mm x 6,044.0mm - 15' 9" x 19' 10"
First Floor
Bedroom 1 - 4,748.0mm x 3,207.0mm - 15' 7" x 10' 6"
En-Suite 1 - 2,416.0mm x 1,200.0mm - 7' 11" x 3' 11"
Bedroom 2 - 5,837.0mm x 3,152.0mm - 19' 2" x 10' 4"
En-Suite 2 - 3,669.0mm x 1,200.0mm - 12' x 3' 11"
Bedroom 3 - 3,600.0mm x 3,225.0mm - 11' 10" x 10' 7"
Bedroom 4 - 2,719.0mm x 3,184.0mm - 8' 11" x 10' 5"
Bathroom - 2,712.0mm x 1,851.0mm - 8' 11" x 6' 1"
What's included
Garden
Parking
TypeDetached house
Living Area199 m²
Bedrooms4
Bathrooms3
Energy ClassA
HeatingAsk Developer
MunicipalityWestbury
Location
Map loading soon
Neighborhood data on demand
Nearby essentials will load when this section comes into view.
Listed on
Mortgage calculator
Estimated monthly payment
3.558 €/mo
Down payment10 % · 71.849 €
71.849 €646.636 € loan
Term
Total repayable1.067.283 €
Interest rate4.40 %
Representative estimate · Landomo is not a mortgage broker. · Rates updated April 2026