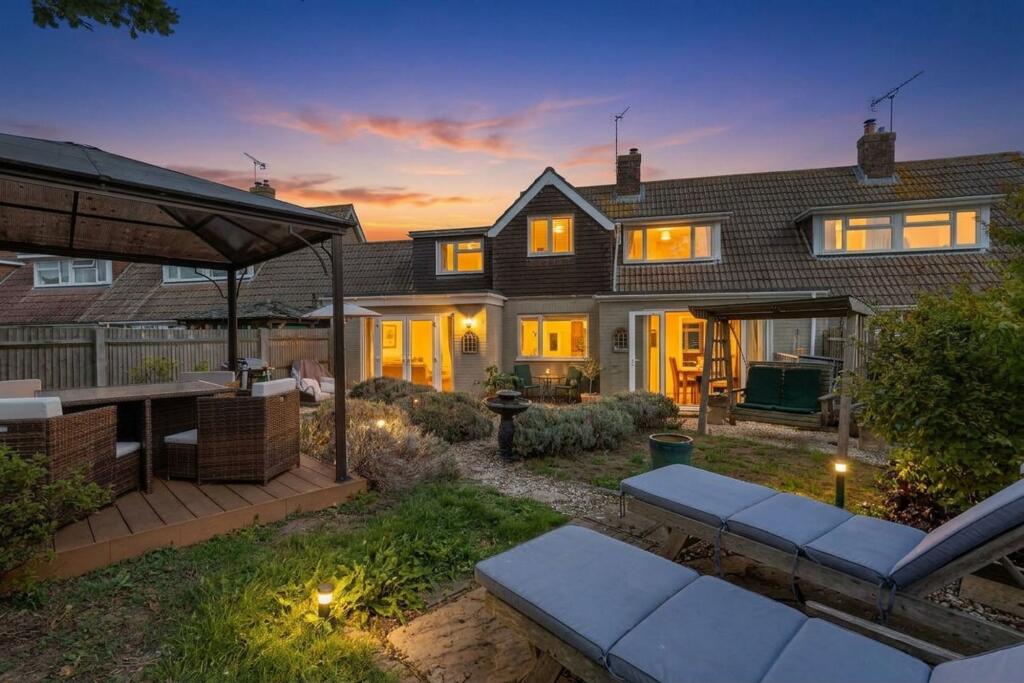
House for sale, 146 m²
Portsmouth
3 bedrooms·1 bathroom
507.251 €
3.474 €/m²
Listed Sep 25, 2026
About this listing
This beautifully presented and deceptively spacious three double bedroom home has been substantially extended to create impressive, versatile accommodation perfectly suited to modern day living. Situated within a quiet residential close, the property is ideally positioned within walking distance of an array of local amenities and highly regarded schools, while excellent transport links provide convenient access to Chichester city centre, the Goodwood Estate and the historic market town of Arundel, whilst the South Downs National Park, South Coast’s highly regarded beaches and the King Charles III England Coast Path offer an abundance of opportunities for walking, cycling and outdoor leisure.
Upon entering, a welcoming entrance hall provides access to the principal ground-floor rooms. At the heart of the home is the impressive open-plan kitchen/breakfast room, offering an abundance of space for both everyday living and entertaining. The kitchen has been stylishly fitted with a timeless range of Shaker-style cabinetry and enjoys pleasant views across the rear garden. A convenient separate utility room and cloakroom are positioned adjacent. The living room is beautifully presented, featuring a large bay window, parquet flooring and a characterful log-burner. Double doors flow effortlessly into the dining room,creating a fantastic space for more formal entertaining, with further double doors opening directly onto a private terrace and the garden beyond. A further reception room provides excellent flexibility and could be utilised as a home office, snug, playroom or a ground-floor bedroom, whilst double doors once again provide direct access to the rear garden.Completing the ground floor is an integral garage/storage area. Upstairs, the first floor is home to three generously proportioned double bedrooms. The principal bedroom benefits from fitted wardrobes and enjoys a pleasant outlook, whilst the remaining bedrooms provide excellent space for family or guests. A tastefully appointed family bathroom completes the accommodation. Outside, the south-westerly rear garden is a real feature of the home,having been thoughtfully landscaped to create a wonderfully private and secluded setting. A generous paved terrace provides the perfect space for alfresco dining, complemented by established planting and a covered decked pergola area, creating several inviting spaces in which to relax and entertain. To the front, the garden has been designed for low maintenance with a private driveway provides ample off-road parking for several vehicles.
Council Tax band: D / Tenure: Freehold / EPC Energy Efficiency Rating: C
What's included
Parking
Fireplace
TypeSemi-detached house
Living Area146 m²
Bedrooms3
Bathrooms1
Energy ClassC
HeatingAsk Agent
Location
Map loading soon
Neighborhood data on demand
Nearby essentials will load when this section comes into view.
Listed on
Mortgage calculator
Estimated monthly payment
2.512 €/mo
Down payment10 % · 50.725 €
50.725 €456.526 € loan
Term
Total repayable753.503 €
Interest rate4.40 %
Representative estimate · Landomo is not a mortgage broker. · Rates updated April 2026