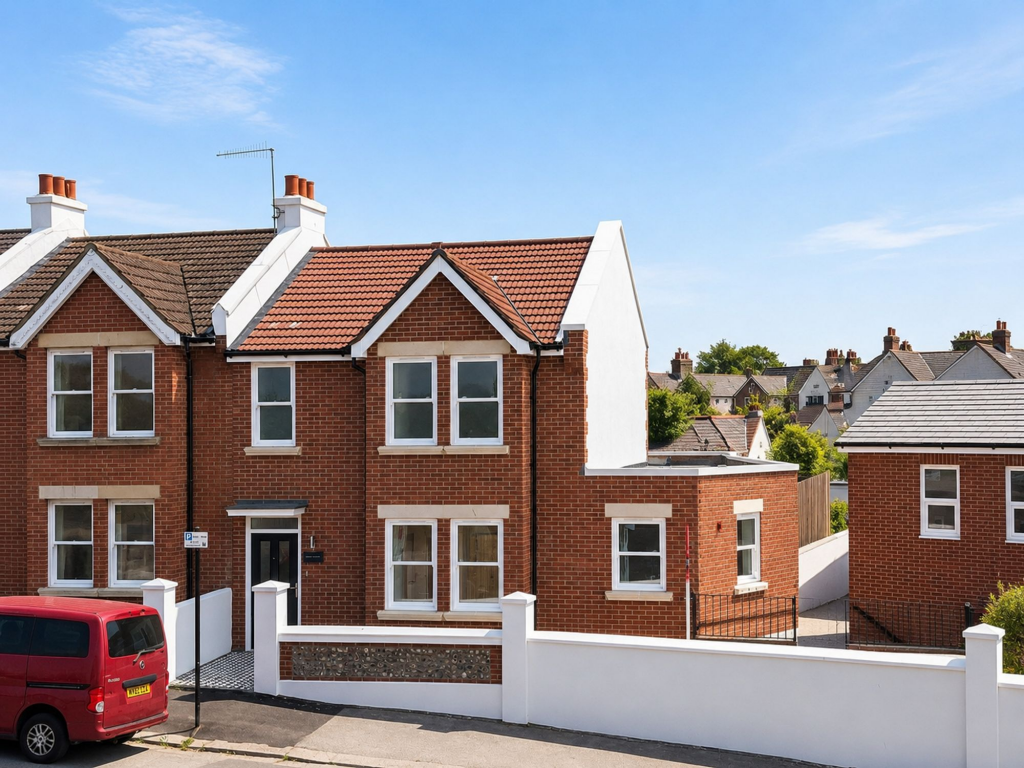
House for sale, 99 m²
Brighton, Queen's Park
3 bedrooms·1 bathroom
713.600 €
7.208 €/m²
Listed Sep 7, 2026
About this listing
Occupying a discreet position at the rear of the boutique Tavern Row development, 2 Down Terrace is the only home of its design: a beautifully finished three-bedroom end-of-terrace house offering approximately 1,012 sq ft of bright, energy-efficient accommodation.
Behind its attractive Victorian-inspired red-brick exterior, the entrance hall provides access to useful built-in storage and a generous ground-floor cloakroom. The principal feature of the house is the superb open-plan kitchen, living and dining space, measuring approximately 20'3" × 21'10".
Designed as the social heart of the home, this exceptionally spacious room enjoys excellent natural light from multiple aspects, with broad windows and full-width glazed doors opening directly onto the garden. There is ample room to create distinct living and dining areas while retaining a wonderfully open and sociable feel.
The contemporary kitchen is arranged around sleek cabinetry with integrated appliances, stone quartz worktops and generous preparation and storage space. Underfloor heating runs throughout the ground floor, helping to maintain the clean, uncluttered finish.
Upstairs are three well-proportioned bedrooms, including a comfortable principal bedroom, alongside two versatile rooms equally suited to children, guests or home working. A stylish family bathroom completes the first floor, finished with contemporary Spanish tiling, a fitted bath and modern sanitaryware.
Outside, the private rear garden has been designed for easy maintenance, providing a sheltered paved space for outdoor dining, entertaining and relaxing.
Energy efficiency has been central to the design. The house is described by the developer as zero-carbon ready and incorporates an air-source heat pump for heating and hot water, roof-mounted solar panels, underfloor heating downstairs and an EPC rating of B at 90. Further benefits include superfast fibre-broadband readiness, bee bricks, swift boxes and a 10-year new-build warranty.
Positioned between Queen’s Park and Hanover, the property is conveniently placed for the park, independent shops and cafés, local schools and nurseries, the Royal Sussex County Hospital, Kemp Town, Brighton seafront and the city centre. Regular bus services provide straightforward connections across Brighton and towards the mainline station.
What's included
Terrace
TypeSemi-detached house
Living Area99 m²
Bedrooms3
Bathrooms1
Energy ClassB
HeatingAir Source Heat Pump, Underfloor Heating
Location
Map loading soon
Neighborhood data on demand
Nearby essentials will load when this section comes into view.
Listed on
Mortgage calculator
Estimated monthly payment
3.533 €/mo
Down payment10 % · 71.360 €
71.360 €642.240 € loan
Term
Total repayable1.060.027 €
Interest rate4.40 %
Representative estimate · Landomo is not a mortgage broker. · Rates updated April 2026