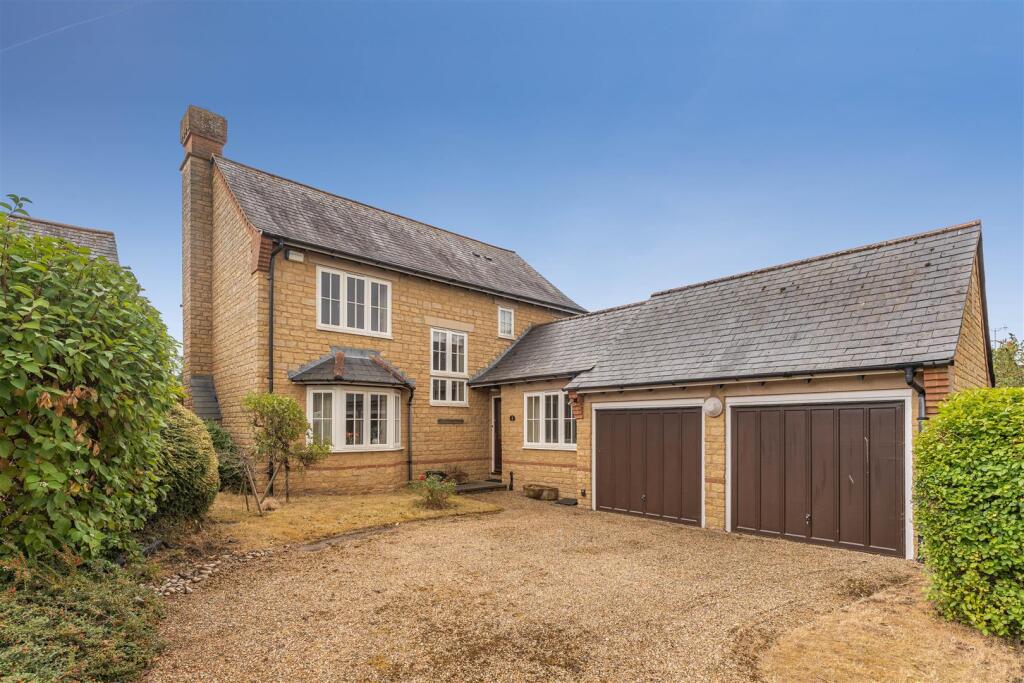
House for sale
Aynho, West Northamptonshire
4 bedrooms·2 bathrooms
679.372 €
Listed Sep 10, 2026
About this listing
A spacious four bedroom detached property with a double garage occupying a generous corner plot in a very quiet cul-de-sac in the popular village of Aynho
Situation - Aynho is situated to the south east of Banbury on the B4100 in the South Northamptonshire countryside. Aynho offers The Church of St Michael and a village hall. It is also home to Aynhoe Park, a grand 17th-century country house now owned by luxury lifestyle and hotel group RH. It is conveniently situated for access to the towns of Banbury and Bicester, both of which offer a comprehensive range of facilities with primary and secondary schooling found in neighbouring villages. Access to the M40 motorway can be gained at junction 10 (Ardley), There is also an excellent mainline train service (London Marylebone & Birmingham) from both Banbury & Bicester.
A floorplan has been prepared to show the dimensions and layout of the property as detailed below. Some of the main features are as follows:
* Entrance hall with doors to all ground floor accommodation, stairs to first floor with galleried landing.
* Living room with bay window to front, gas fireplace, French doors leading to the garden.
* Kitchen/dining room accessed off the hallway has a range of base and eye level units with neutral fronts and a dark worktop over. Inset sink, integrated double oven, four ring electric hob with extractor over, integrated fridge, breakfast bar with seating, opening to the snug where there are further doors to the hallway and patio doors to the garden, ample space for table and chairs.
* Utility room accessed off the kitchen with units to match the kitchen, inset sink, space and plumbing for washing machine, space for tumble dryer, wall mounted boiler, door to side access leading to the garden.
* Downstairs WC with WC, wash hand basin and window to rear.
* Dining room/study with ample space for dining room furniture and window to front.
* First floor galleried landing with doors to all first floor accommodation, airing cupboard and hatch to loft.
* Master bedroom with built-in wardrobes, window to rear and ensuite comprising a corner shower unit, white WC and wash hand basin, part tiled walls and window to front.
* Bedroom two is a double with a window to the rear and two built-in wardrobes.
* Bedroom three is a double with a window to front and two built-in wardrobes.
* Bedroom four is a single with a window to the rear.
* Family bathroom fitted with a white suite comprising bath with shower over, WC and wash hand basin, part tiled walls and window to front.
* Double garage with two up and over doors to the front, light, power and personal door to the rear leading to the rear access.
* In front of the garage there is parking for 2-3 cars.
* Southeast facing rear garden with a patio area, steps lead up to a large lawned area. There is a gated side access which also leads to a further lawned area to the side of the double garage.
Services - All mains services are connected. The boiler is located in the utility.
Local Authority - West Northants District Council. Council tax band F.
Viewing - Strictly by prior arrangement with the Sole Agents Anker & Partners.
Energy Rating: D - A copy of the full Energy Performance Certificate is available on request.
Anti Money Laundering Regulations - In accordance with current legal requirements, all prospective purchasers are required to undergo an Anti-Money Laundering (AML) check. An administration fee of £30 plus VAT per applicant will apply. This fee is payable after an offer has been accepted and must be settled before a memorandum of sale can be issued.
What's included
Garden
Parking
TypeDetached house
Bedrooms4
Bathrooms2
Energy ClassD
HeatingAsk Agent
MunicipalityAynho
Location
Map loading soon
Neighborhood data on demand
Nearby essentials will load when this section comes into view.
Listed on
Mortgage calculator
Estimated monthly payment
3.364 €/mo
Down payment10 % · 67.937 €
67.937 €611.435 € loan
Term
Total repayable1.009.183 €
Interest rate4.40 %
Representative estimate · Landomo is not a mortgage broker. · Rates updated April 2026