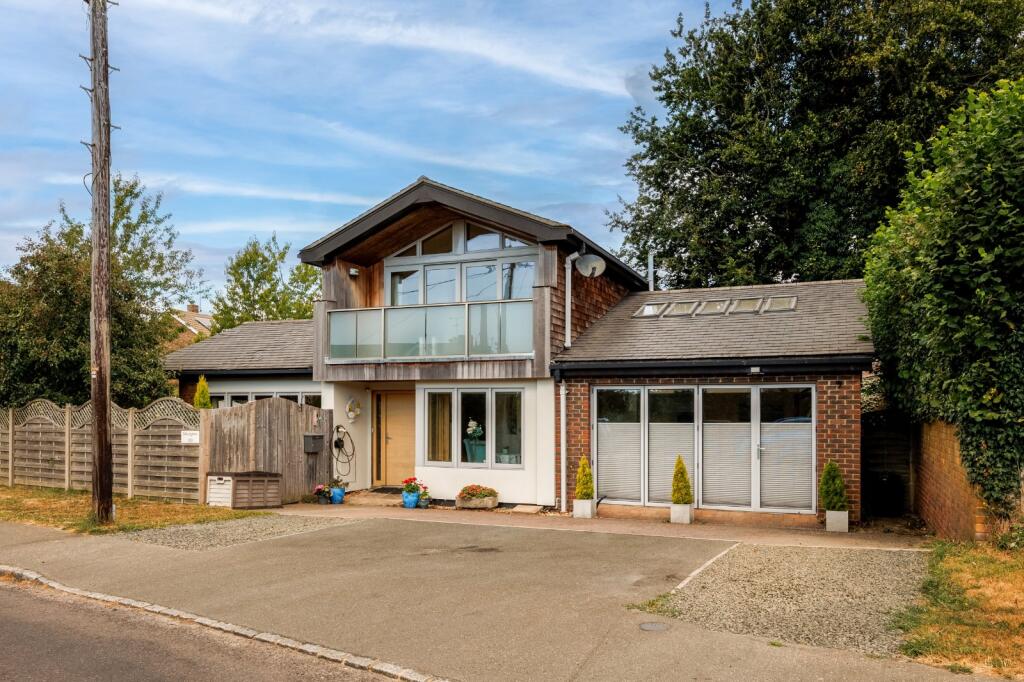
House for sale, 148 m²
Brighton
3 bedrooms·3 bathrooms
905.395 €
6.117 €/m²
Listed Sep 5, 2026
About this listing
An imaginatively designed contemporary home benefitting from an abundance of natural light with open plan living, an annexe and an attractive landscaped garden. Located within the popular, highly desirable, village of Newick. Walking distance to an outstanding Offsted school.
DESCRIPTION
The property was constructed in 2012 by the current owners to their own state of the art contemporary specification. There is a useful self-contained annex that currently provides a good income as a holiday let.
The home offers a versatile layout and is currently configured as a two double bedrooms with an adjoining self-contained one double bedroom annex. These sections could easily be combined to create a three bedroom property.
The property has many high quality features including oak and marble flooring, under floor heating throughout the ground floor and sound system and vacuum systems installed throughout. There is also the benefit of a heat recovery, air recovery system and thermal roof panels for a solar hot water system.
The main features of the property include:
An open plan living room with a partial vaulted space which has been cleverly zoned into different areas providing a sitting room, dining room and kitchen. There is a focal marble fireplace.
The kitchen is fully fitted with elegant curved bar area and wine storage beneath.
The main bedroom is reached via a U shaped staircase bathed with natural light via a reclaimed interior stained glass window and a self-cleaning roof light. The bedroom has a glass fronted balcony with southerly views fitted wardrobes and end suite bathroom with free standing double ended bath tub, a large shower cubicle and a useful laundry shoot to the kitchen.
There are two further bedrooms both situated on the ground floor, one laying off the hallway with a Jack and Jill wet room.
A further bedroom is located in the adjoining annex which has its own private access via bi fold doors to the front and a door to the main accommodation and comprises open plan living room/kitchen. The bedroom has en suite wet room and sliding doors to a private section of the garden.
OUTSIDE
To the front is a wide brick built paved driveway whilst to the rear the gardens wrap around the property. There are lawned areas to the front and side and a paved terrace and further lawn to the rear. The annex has its own raised patio area. There is also a useful timber studio and two small garden sheds.
What's included
Balcony
Garden
Parking
Key Stats
Key Stats
TypeDetached house
Living Area148 m²
Bedrooms3
Bathrooms3
HeatingAsk Agent
Location
Map loading soon
Neighborhood data on demand
Nearby essentials will load when this section comes into view.
Listed on
Mortgage calculator
Estimated monthly payment
4.483 €/mo
Down payment10 % · 90.540 €
90.540 €814.855 € loan
Term
Total repayable1.344.931 €
Interest rate4.40 %
Representative estimate · Landomo is not a mortgage broker. · Rates updated April 2026