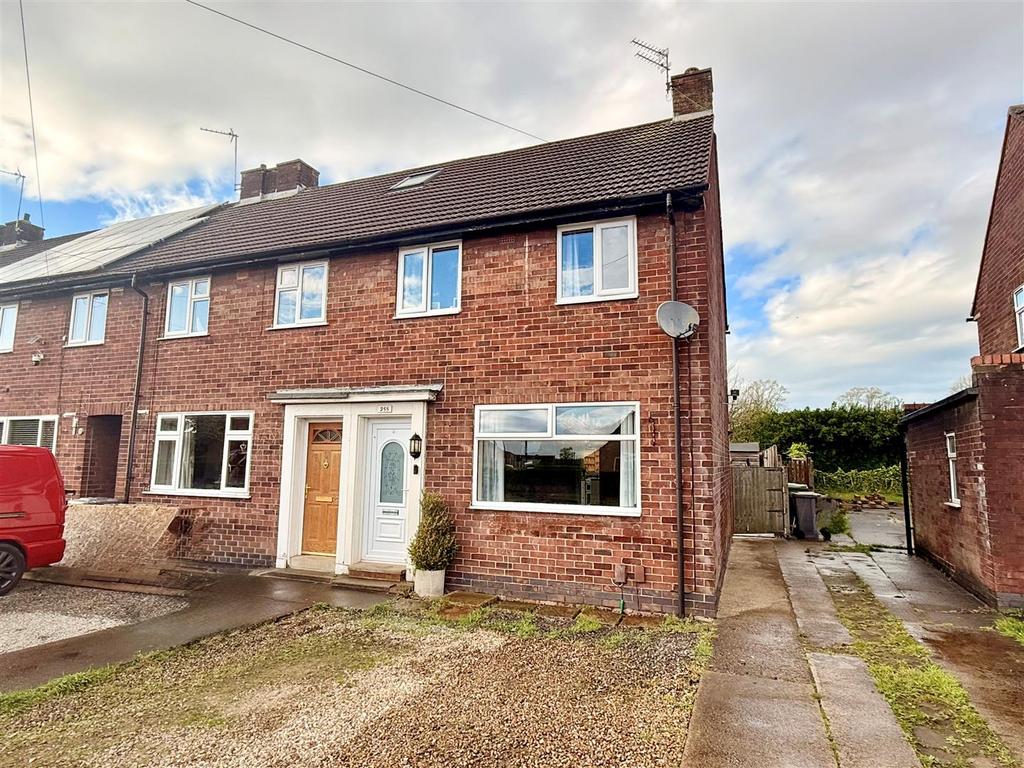
House for sale
York, Rufforth with Knapton
2 bedrooms·1 bathroom
281.724 €
Listed Aug 13, 2026
About this listing
A recently updated 2 bedroom end terrace house with with small study room and fabulous open plan kitchen/diner located in this popular and convenient residential area close to Acomb front street, over ring road and excellent transport links to the city centre. Ready to move into this very well presented property in sure to appeal to a range of buyers looking for a good sized home in excellent condition with the benefit of gas central heating and uPVC double glazing as well as a favoured layout. Internally the living accommodation comprises; entrance hallway, lounge, 15ft dining room with French doors onto the garden and opening to the kitchen also with a glazed door, first floor landing, 2 double bedrooms with fitted wardrobes, 3 piece bathroom suite and an additional 3rd bedroom/study. To the outside is a gravelled driveway providing off street parking for at least 2 vehicles with the potential for electric car charging, side gate giving access to a good sized rear garden with lawn, sitting areas and timber storage shed, the garden backs onto neighbouring gardens and therefore offers the buyer more privacy. An accompanied viewing is strongly recommended. Entrance Hallway - uPVC entrance door, vinyl flooring, carpeted stairs to first floor, column radiator Lounge - uPVC double glazed window to front, electric fire with surround, carpeted flooring, double panelled radiator, power points Dining Room - uPVC French doors onto garden, column radiator, understairs cupboard, vinyl flooring, power points Kitchen - uPVC window to rear, glazed door and windows to side, fitted wall and base units with countertop, one and a half stainless steel sink and draining board, space and plumbing for appliances, recessed spotlights, power points, extractor fan First Floor Landing - Carpeted flooring, loft access door to; Bedroom 1 - uPVC window to rear, fitted wardrobes, column radiator, carpeted flooring, power points Bedroom 2 - uPVC window to front, fitted wardrobes, column radiator, carpeted flooring, power points Bedroom 3/Study - uPVC window to front, storage cupboard, carpeted flooring, column radiator, power points Bathroom - Opaque uPVC window to rear, panelled bath with shower over, low level WC, pedestal wash hand basin, towel radiator, vinyl flooring Outside - Front gravelled driveway, side path and gate, rear patio area and lawn, gravelled sitting area, timber shed and timber fence boundary Agents Notes - To be able to purchase a property in the United Kingdom all agents have a legal requirement to conduct Identity checks on all customers involved in the sales transaction to fulfil their obligations under Anti Money Laundering regulations. A charge to carry out these checks will apply. Please ask our office for further details.
What's included
Garden
TypeTerraced house
Bedrooms2
Bathrooms1
HeatingAsk Agent
Location
Map loading soon
Neighborhood data on demand
Nearby essentials will load when this section comes into view.
Listed on
275.730 € – 281.724 €
Mortgage calculator
Estimated monthly payment
1.395 €/mo
Down payment10 % · 28.172 €
28.172 €253.552 € loan
Term
Total repayable418.491 €
Interest rate4.40 %
Representative estimate · Landomo is not a mortgage broker. · Rates updated April 2026