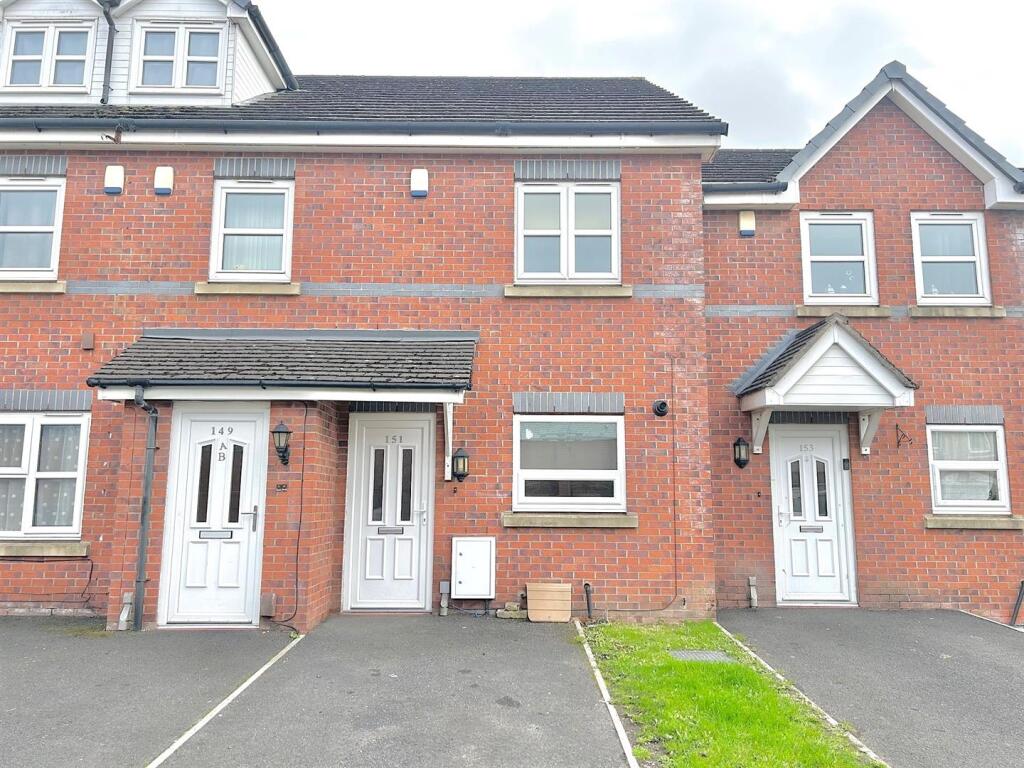
House for sale
Wigan
3 bedrooms·2 bathrooms
174.736 €
Listed Aug 7, 2026
About this listing
Situated in a well-established residential location
is this three bedroom mews style property
offering well-proportioned living accommodation over three floors
with off road parking to the front and enclosed garden to the rear
Viewing highly recommended
In further the accommodation comprises:-
Ground Floor -
Entrance -
Lounge - 5.49m’0.61m (max) x 3.66m’1.52m (max). (18’2 (max - Radiator. French doors to rear of the property.
Kitchen - 2.44m’2.44m (max) x 2.44m’1.52m (max). (8’8 (max) - Fully fitted with wall and base cupboards. Work surfaces. Sink unit with mixer taps. Built in oven. Electric hob. Extractor fan. Plumbing for washing machine.
Downstairs Wc - Low level WC. Wash basin. Radiator.
First Floor: -
Landing -
Bedroom - 3.35m’3.05m (max) x 3.66m’0.00m (max). (11’10 (ma - Radiator.
Bedroom - 3.66m’0.91m (max) x 2.44m’1.22m (max). (12’3 (max) - Radiator.
Bathroom - Low level WC. Vanity built in wash basin with storage. Panelled bath with overhead shower.
Second Floor -
Bedroom - 3.35m’2.74m (max) x 3.66m’0.00m (max). (11’9 (max - Radiator
Storage Area - 3.66m’0.00m (max) x 2.44m’2.13m (max) (12’0 (max) -
Outside: -
Parking - Off road parking to the front of the property..
Garden - To the rear is a low maintenance mainly laid to lawn enclosed garden
Tenure - Leasehold
Viewing - By appointment with the agents as overleaf.
Council Tax - Council Tax Band A
Please Note - No tests have been made of mains services, heating systems or associated appliances and neither has confirmation been obtained from the statutory bodies of the presence of these services. We cannot therefore confirm that they are in working order and any prospective purchaser is advised to obtain verification from their solicitor or surveyor.
What's included
Garden
Parking
Key Stats
Key Stats
TypeTownhouse
Bedrooms3
Bathrooms2
HeatingAsk Agent
Location
Map loading soon
Neighborhood data on demand
Nearby essentials will load when this section comes into view.
Listed on
Mortgage calculator
Estimated monthly payment
865 €/mo
Down payment10 % · 17.474 €
17.474 €157.262 € loan
Term
Total repayable259.563 €
Interest rate4.40 %
Representative estimate · Landomo is not a mortgage broker. · Rates updated April 2026