House for sale, 148 m²
Didcot, Old Didcot
4 bedrooms·2 bathrooms
717.892 €
4.851 €/m²
Listed Jul 13, 2026
About this listing
Melton Drive is a superb family home with generous living space, excellent parking and in one of the town's most convenient locations.
Tucked away in a quiet cul-de-sac, you're just a five-minute walk from Didcot Parkway and around seven minutes from the town centre. It's a combination that's surprisingly difficult to find, offering all the convenience without the hustle and bustle of a busier road.
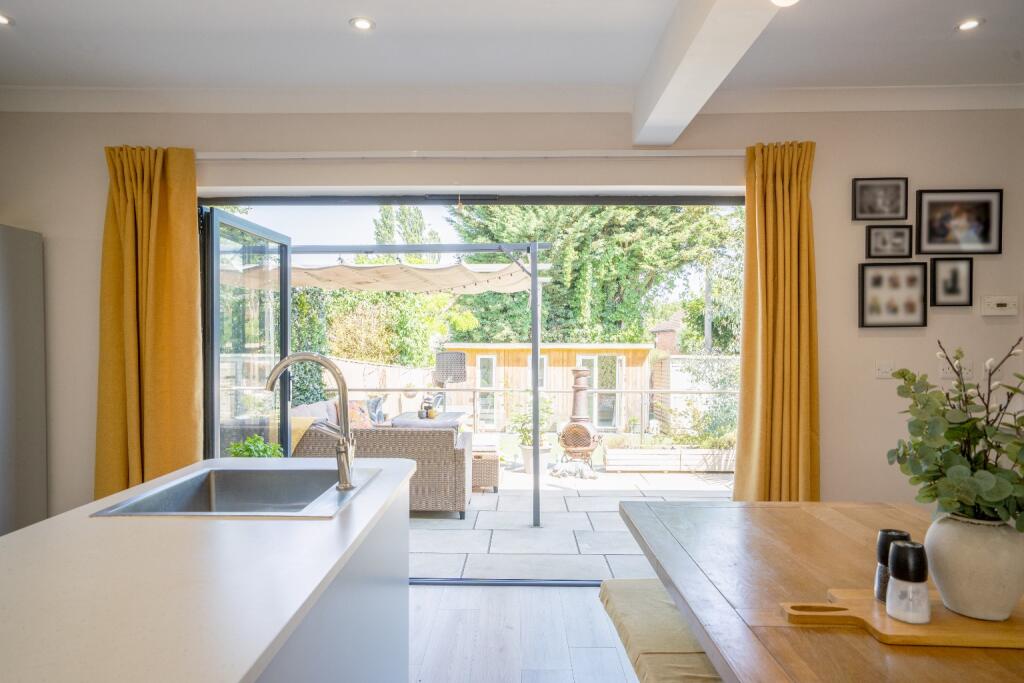
The heart of the house is the impressive open-plan kitchen and dining room, complete with bi-fold doors opening onto the generous patio, it's a space that naturally brings everyone together when socialising. Alongside this is a comfortable lounge with a wood burner and a separate utility area which keeps the practical side of family life neatly tucked away. In addition, this property offers a study providing a fully connected work from home space, and an additional room which is currently a dog grooming salon but has, over the years, been a gym, an extra office and a play room - essentially a very versatile space.
Upstairs are four genuine double bedrooms, including a principal bedroom with a large en-suite, together with a modern family bathroom.
Outside, the garden has been designed to be enjoyed rather than maintained. A large patio provides plenty of room to relax, while the artificial lawn offers an all-year-round space for children and pets. There's also a substantial summer house, currently used as a garden lounge and home gym, a wood-fired hot tub and a large shed providing excellent storage.
With ample driveway parking, versatile living space and everything from schools and shops to the station within walking distance, this is a home that quietly ticks an awful lot of boxes. It's a house that's grown with one family over the years and is now ready for the next one to enjoy.
Finer Details
Council Tax C I Energy Rating: D I Gas Central Heating
Under Section 21 of The Estate Agents Act we are required to disclose that the Seller is an employee of The Avenue.
Broadband: According to checker.ofcom.org.uk; Standard, Superfast & Ultrafast services are available subject to which supplier. Mobile Signal/Coverage: According to checker.ofcom.org.uk; Voice & Data Available likely across all providers.
We strongly advise you consult a Solicitor and or surveyor or carry out your own research on the information provided to ensure there have been no unexpected changes to the information above. We do not check the records on a daily basis therefore changes may occur through 3rd parties correcting errors or applications made by the owners or 3rd parties.
Disclaimer Statement:
These property particulars are issued in good faith but do not form part of any offer or contract. All descriptions, floorplans, photographs and other information are provided as a guide only and may not be exact. Buyers are advised to verify key facts such as tenure, planning permissions, fixtures and fittings, lease length, ground rent, service charges, council tax band and energy performance rating through their legal representative.
In line with UK Anti-Money Laundering regulations, all named purchasers and any giftors contributing funds must complete AML (Anti-Money Laundering) checks.
The cost of AML checks is £20 + VAT per person (£24 including VAT) and is payable separately. All required AML checks must be completed before the transaction can progress.
We have taken all reasonable steps to ensure the accuracy of this information. Material information is provided in line with current National Trading Standards guidance and relevant consumer protection legislation. Please contact us if you require clarification on any point before making a transactional decision.
What's included
Parking
TypeSemi-detached house
Living Area148 m²
Bedrooms4
Bathrooms2
Energy ClassD
HeatingGas Central
MunicipalityDidcot
Location
Map loading soon
Neighborhood data on demand
Nearby essentials will load when this section comes into view.
Listed on
Mortgage calculator
Estimated monthly payment
3.555 €/mo
Down payment10 % · 71.789 €
71.789 €646.103 € loan
Term
Total repayable1.066.403 €
Interest rate4.40 %
Representative estimate · Landomo is not a mortgage broker. · Rates updated April 2026