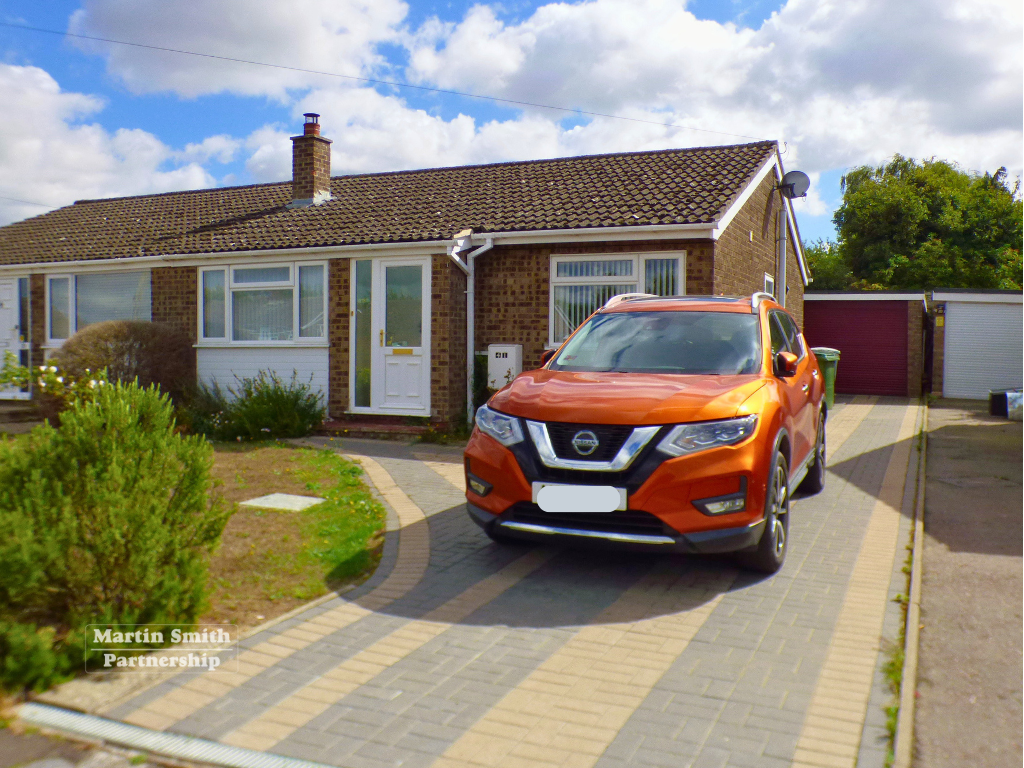
House for sale, 70 m²
Norwich
2 bedrooms·1 bathroom
279.785 €
3.997 €/m²
Listed Sep 16, 2026
About this listing
The accommodation comprises:
The partially obscure glazed front door with fully glazed matching side screen serves the
Entrance Porch 1.52m x 0.84m (5' x 2'9")
With laminate flooring, coat hooks on batten and a six panel colonial style door (throughout) serving the
Sitting Room 5.38m x 3.66m (17'8" x 12')
With open fire place with wooden mantle and chimney equipped for the installation of a wood burning stove matching doors serve off to the inner hall and the Kitchen and Breakfast Room.
Kitchen 2.74m x 2.44m (9' x 8')
The kitchen is attractively fitted in light grey panelled units which provide worksurfaces, base and wall units, drawers and shelving. Incorporated into the fitments is a 1 1/2 bowl indestructible single drainer sink unit with mixer tap, inset ceramic hob, cooker hood, built in single oven, concealed and pelmet lighting. A 4'4" opening serves though to the
Breakfast Room (formerly the third bedroom) 2.74m x 2.08m (9' x 6'10")
With concealed lighting. A 1/2 glazed door serves off from the kitchen to the
Conservatory/Utility Room 2.9m x 2.74m (9'6" x 9')
Constructed to a triple aspect with Upvc glazing on a cavity plinth, ceramic flooring, facilities for automactic washing machine and automatic dishwasher. French doors serve to the side.
The Inner Hall 1.88m x 1.75m (6'2" x 5'9")
With roof access hatch containing loft ladder, doors serving the remainder of the accommodation and a built in Airing/Linen cupboard with immersion heater and shelving.
Bedroom 1 (front) 3.1m to units 3.81m total x 2.69m (10'2" to units 12'6" total x 8'10")
With fitted triple wardrobe cupboards with sliding doors (one mirrored) hanging rails and shelving.
Bedroom 2 (rear) 2.69m x 2.69m (8'10" x 8'10")
Shower Room 1.78m x 1.68m (5'10" x 5'6")
With white suite comprising pedestal wash basin with mixer tap, low level close coupled WC, chromium ladder style radiator and extractor.
Externally
The bungalow occupies a well proportioned plot enjoyong a frontage to St Micheals Road of approximately 32' together with an overall depth of approximately 86'. A pavioured drive propvides driveway parking together with access to the detached matching
Garage/Workshop 6.4m x 3.66m (21' x 12')
with electrically operated roller door, light, power and personal door.
To the front is an open plan garden laid mostly to grass together with beds and borders whilst at the rear is a fully enclosed garden again laid to grass together beds, boarders and paved pation.
THE PROPERTY BENEFITS FROM 14 SOLAR PANELS.
What's included
Garage
Parking
Key Stats
Key Stats
TypeSemi-detached house
Living Area70 m²
Bedrooms2
Bathrooms1
HeatingAsk Agent
Location
Map loading soon
Neighborhood data on demand
Nearby essentials will load when this section comes into view.
Listed on
Mortgage calculator
Estimated monthly payment
1.385 €/mo
Down payment10 % · 27.979 €
27.979 €251.806 € loan
Term
Total repayable415.610 €
Interest rate4.40 %
Representative estimate · Landomo is not a mortgage broker. · Rates updated April 2026