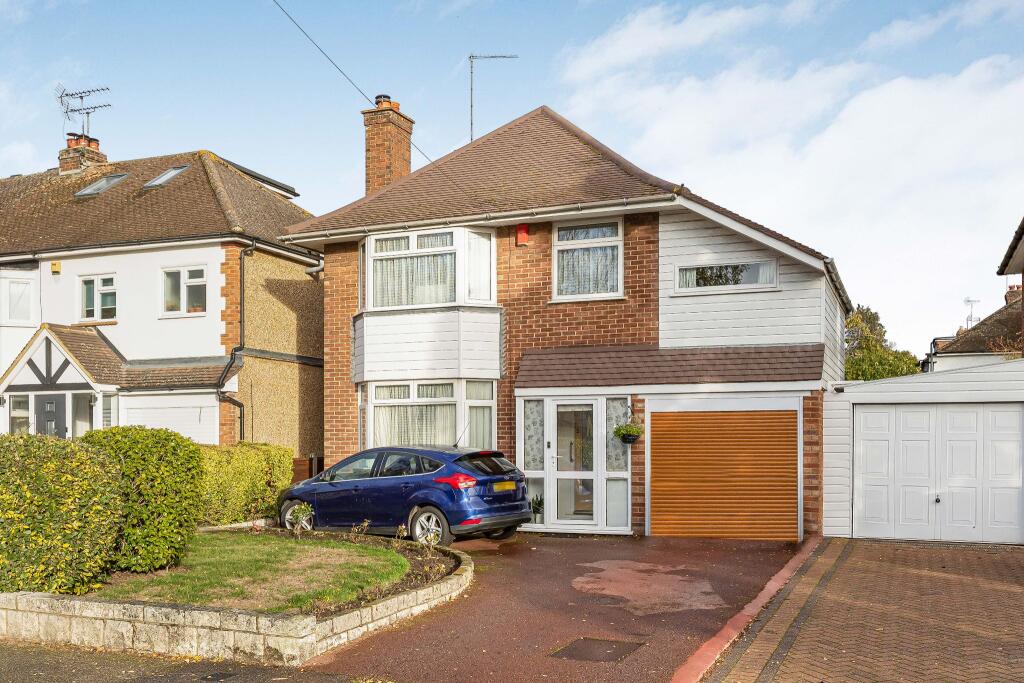
House for sale, 159 m²
Hatfield, North Mymms
4 bedrooms·3 bathrooms
1.046.425 €
6.581 €/m²
Listed Nov 6, 2026
About this listing
**CHAIN FREE**
We are delighted to offer for sale this 4 bedroom detached family home . The property which is approx. 1714 sq ft in size. Benefits from 2 reception rooms, conservatory, kitchen breakfast room, storage room, downstairs shower room, family bathroom, approx. 77ft mature rear garden, off street parking. This is a wonderful opportunity for someone aspiring to live in this village and modernise their dream home, Brookmans Park Village Centre and mainline station are only a short walk away.
FEATURES
DESCRIPTION
**CHAIN FREE**
We are delighted to offer for sale this 4 bedroom detached family home . The property which is approx. 1714 sq ft in size. Benefits from 2 reception rooms, conservatory, kitchen breakfast room, storage room, downstairs shower room, family bathroom, approx. 77ft mature rear garden, off street parking. This is a wonderful opportunity for someone aspiring to live in this village and modernise their dream home, Brookmans Park Village Centre and mainline station are only a short walk away.
ACCOMMODATION
ENTRANCE HALLWAY
RECEPTION ROOM
LIVING ROOM
CONSERVATORY
KITCHEN/BREAKFAST ROOM
STORAGE ROOM
GROUND FLOOR SHOWER ROOM
4 BEDROOMS - one with En-Suite shower room
FAMILY BATHROOM
77FT MATURE REAR GARDEN
OFF STREET PARKING
LOCATION
Peplins Way is a convenient turning off of Bradmore Way. Brookmans Park Primary School is a stones throw away, mainline railway station (Kings Cross/Moorgate) and local shops are all within a few minutes walk . M25 and A1(M) are a short drive away.
SERVICES
Gas Central Heating and Mains Drainage.
Council Tax Band G
LOCAL AUTHORITY
Welwyn Hatfield Council.
VIEWING
STRICTLY BY APPOINTMENT VIA VANESSA MCCALLUM ESTATES.
IMPORTANT INFORMATION CONCERNING THESE PARTICULARS
None of the statements contained in these particulars are to be relied on as statements of fact. Any areas, measurements or distances are approximate and are only a guide. We have not tested any equipment, appliances or services to the property. Applicants must satisfy themselves by inspection or otherwise. These particulars do not form part of any contract.
ANTI MONEY LAUNDERING
Due to Money Laundering Regulations, all purchasers and vendors are now legally obliged to provide formal identification from any
person(s) wishing to purchase/sell a property through Vanessa McCallum Estates Ltd. Facial recognition will be offered at a charge of
£50 plus vat per person.
What's included
Parking
TypeDetached house
Living Area159 m²
Bedrooms4
Bathrooms3
HeatingGas Central
MunicipalityHatfield
Location
Map loading soon
Neighborhood data on demand
Nearby essentials will load when this section comes into view.
Listed on
Mortgage calculator
Estimated monthly payment
5.181 €/mo
Down payment10 % · 104.643 €
104.643 €941.782 € loan
Term
Total repayable1.554.425 €
Interest rate4.40 %
Representative estimate · Landomo is not a mortgage broker. · Rates updated April 2026