House for sale, 131 m²
Bridgwater, Somerset
3 bedrooms·2 bathrooms
627.030 €
4.787 €/m²
Listed Jun 25, 2026
About this listing
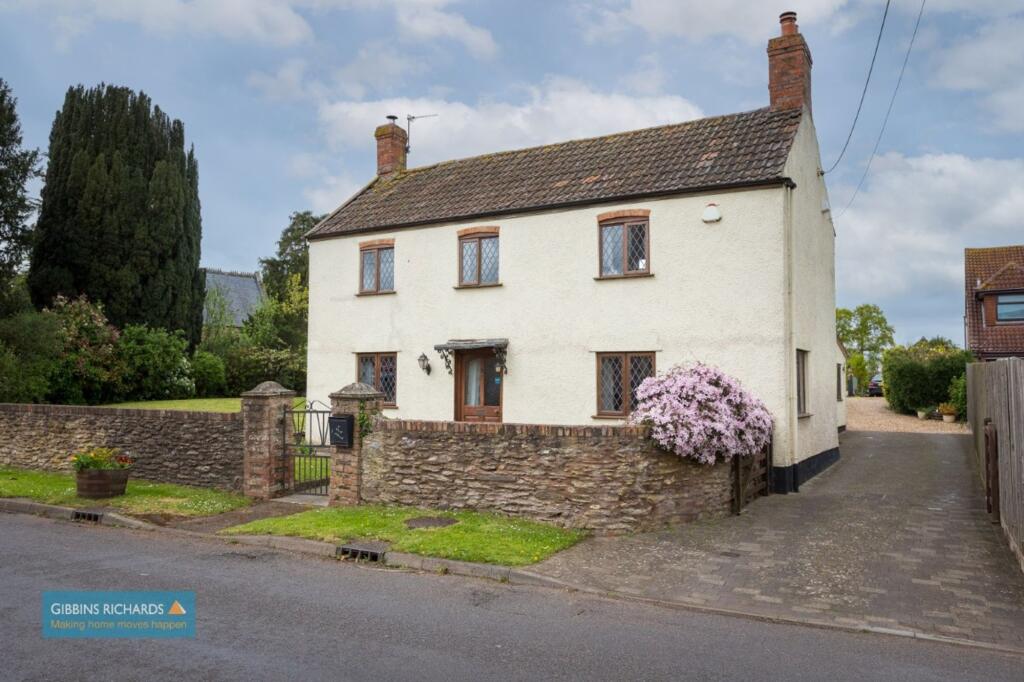
A detached Grade II Listed period property set in extensive gardens with ample off road parking and various outbuildings. The main accommodation comprises; snug, sitting/dining room, kitchen/breakfast room, study, downstairs bathroom, utility, three bedrooms to the first floor and shower room. Gas central heating.
An early viewing is strongly advised to fully appreciate this character detached cottage boasting extensive private gardens backing onto fields. The property is located in the sought after small town of North Petherton which is located between the county town of Taunton and the market town of Bridgwater both providing extensive shopping and leisure facilities. The property is ideally placed within a short drive of the M5 motorway at Junction 24.
EPC Rating: D
Agency Registration Number: 11962171
Entrance Hall
Airing cupboard containing a hot water pressurized tank.
Snug
4.31m x 4.47m
with brick built fireplace containing a wood burning stove. Lead light windows, understairs storage.
Sitting/Dining Room
27' 9'' x 10' 8'' (8.45m x 3.25m) widening to 14' 8'' (4.47m) to dining area. Brick built fireplace containing wood burning stove. Leaded light window. Exposed ceiling beam. Display niche. Leaded light window to dining area.
Bathroom
1.88m x 2.06m
including over bath shower.
Utility
1.52m x 2.72m
containing gas fired central heating boiler. Door to study. Cupboard with plumbing for washing machine. Door to outside.
Study
1.83m x 3.05m
Kitchen/Breakfast Room
21' 10'' x 10' 5'' (6.65m x 3.17m) reducing to 8' 8'' (2.64m) in part. Range recess. Storage cupboards. French doors to rear garden. Miley tiled flooring.
First Floor Landing
Doors to three bedrooms and shower room.
Bedroom 1
2.87m x 4.16m
Wall to wall built-in wardrobes. Leaded light window.
Bedroom 2
2.39m x 3.78m
with leaded light window.
Bedroom 3
2.49m x 2.79m
with leaded light window.
Shower Room
Containing a corner shower enclosure, low level WC and wash hand basin. Heated towel rail.
TIMBER LODGE
Decking plant form. The lodge contains a kitchen area.
Garden
Walled front gardens. Side gate leading to a long block paviour driveway which in turn leads into extensive gravelled driveway providing multiple off road parking, turning bay and driveway leading to a detached GARAGE/WORKSHOP with light and power. The gardens are a particular feature of the property and divided into four sections with extensive lawn areas, mature shrubs and trees, ornamental fish pond, pergola, fruit cage, summerhouse. Conifer screen with archway to a further extensive garden area which is predominantly laid to lawn with mature trees and specimen plants and shrubs, vegetable beds and caged vegetable section. Potting shed area. Timber storage shed. Compost area. The rear garden benefits from an open aspect over its rear boundary.
Parking - Garage
Multiple off road parking.
What's included
Garage
TypeDetached house
Living Area131 m²
Bedrooms3
Bathrooms2
Energy ClassD
HeatingGas Central
MunicipalityBridgwater
Location
Map loading soon
Neighborhood data on demand
Nearby essentials will load when this section comes into view.
Listed on
Mortgage calculator
Estimated monthly payment
3.105 €/mo
Down payment10 % · 62.703 €
62.703 €564.327 € loan
Term
Total repayable931.430 €
Interest rate4.40 %
Representative estimate · Landomo is not a mortgage broker. · Rates updated April 2026