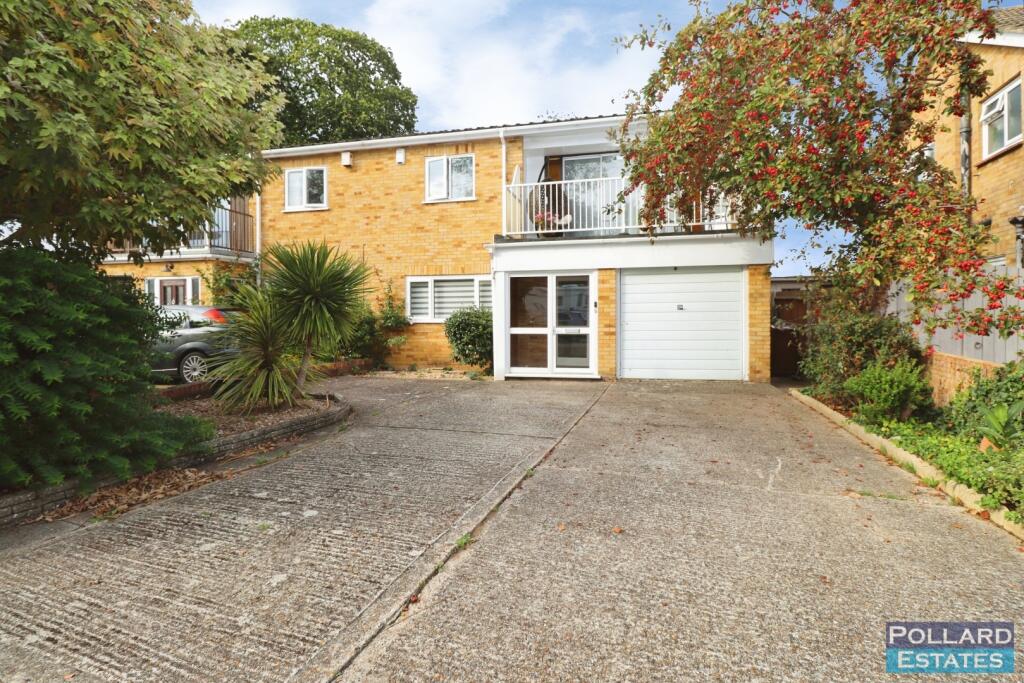
House for sale, 153 m²
Gillingham, Medway
3 bedrooms·2 bathrooms
530.892 €
3.470 €/m²
Listed Sep 30, 2026
About this listing
£450,000 to £475,000 GUIDE PRICE. A thoughtfully and considerately re configured family home which unique selling points include the imposing size, in excess of 1650 sq feet, and enviable Wigmore location. Downstairs features a welcoming porch and long hallway leading to a lounge and high specification and spacious kitchen/diner. The integral garage offers fantastic scope (STPP) to convert into additional space, perfectly complimented by a shower room providing the potential for independent living for perhaps an older teenager, or elderly relative.
Upstairs the master bedroom of 25'9 could easily be divided into two bedrooms or accommodate the useful addition of an en-suite. The rare bonus of a sunny aspect balcony is another lovely, and rarely available feature.
The two remaining double bedrooms both boast impressive dimensions and a neutral bathroom completes the upstairs accommodation.
The rear garden is considered a manageable size and offers both seclusion and side access.
A genuine one of a kind house which must be viewed to appreciate all on offer! NO CHAIN.
Entrance Door -
Porch -
Hallway - 6.10m x 3.07m (20' x 10'1) -
Shower Room - 2.24m x 1.02m (7'4 x 3'4) -
Integral Garage - 5.44m x 2.54m (17'10 x 8'4) -
Lounge - 4.29m x 3.81m (14'1 x 12'6) -
Kitchen/Diner - 7.85m x 3.28m (25'9 x 10'9) -
Stairs Up From Hallway -
Bedroom 1 - 7.82m x 4.29m (25'8 x 14'1) -
Balcony - 4.39m x 2.13m (14'5 x 7'0) -
Bedroom 2 - 4.14m x 3.25m (13'7 x 10'8) -
Bedroom 3 - 3.56m x 3.28m (11'8 x 10'9) -
Bathroom - 2.54m x 1.65m (8'4 x 5'5) -
Garden - approx 12.19m (approx 40') -
Driveway For Several Cars -
Important Notice - - Pollard Estates, their clients and any joint agents state that these particulars are for guidance only and do not form part of any offer or contract.
No representation or warranty is given, and no employee has authority to do so.
Measurements, photographs and plans are approximate and for illustrative purposes only.
It should not be assumed that the property has all necessary planning, building regulation or other consents.
Services, appliances and systems have not been tested. Buyers must satisfy themselves by inspection or other means.
Tenure, ground rent, service charges and other leasehold details are provided by the seller and must be verified by a solicitor.
Any changes to charges or terms should be confirmed independently.
Purchasers will be required to provide identification under current Money Laundering Regulations before an offer can be accepted.
Personal data supplied during the enquiry or offer process will be handled in accordance with our privacy policy.
What's included
Garden
Parking
TypeSemi-detached house
Living Area153 m²
Bedrooms3
Bathrooms2
Energy ClassC
HeatingAsk Agent
MunicipalityGillingham
Location
Map loading soon
Neighborhood data on demand
Nearby essentials will load when this section comes into view.
Listed on
Mortgage calculator
Estimated monthly payment
2.629 €/mo
Down payment10 % · 53.089 €
53.089 €477.803 € loan
Term
Total repayable788.621 €
Interest rate4.40 %
Representative estimate · Landomo is not a mortgage broker. · Rates updated April 2026