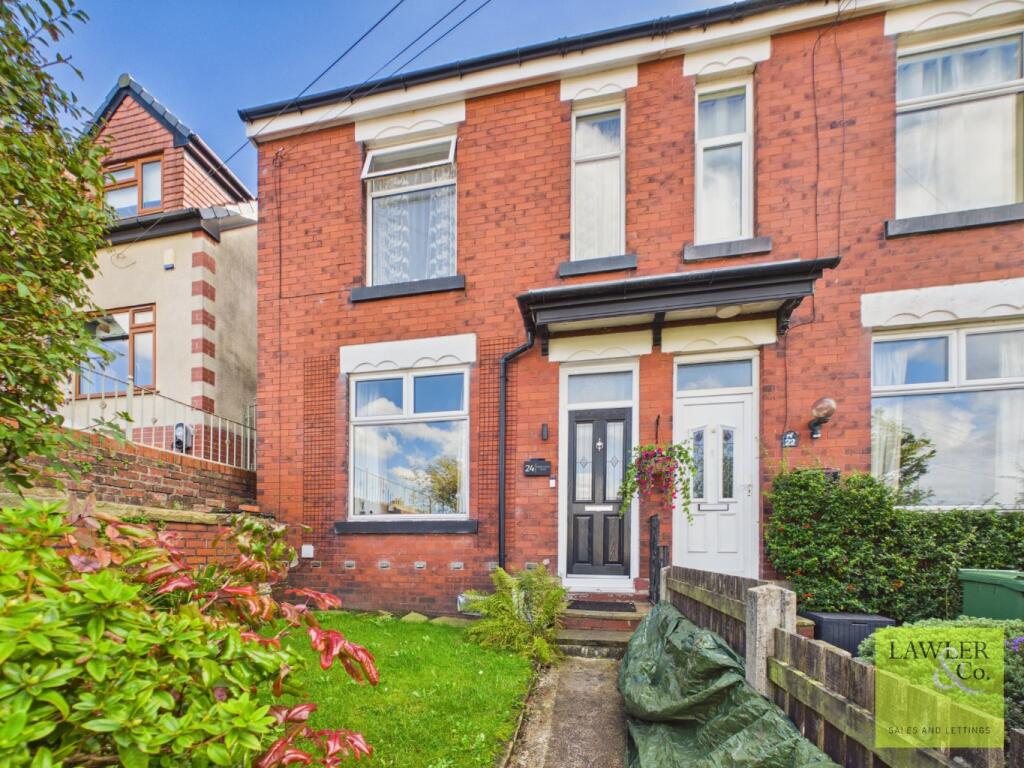
House for sale
Stockport, Greater Manchester
2 bedrooms·1 bathroom
401.322 €
Listed Oct 1, 2026
About this listing
Welcome to this well presented two double bedroom end terrace property situated within the Hawk Green area of Marple, this property is within close proximity to all local amenities, primary and high schools, transport links, bars and restaurants as well as beautiful countryside and canal walks.
Upon entering the property, you are welcomed into a spacious and inviting hallway, providing access through to the well-proportioned dining room. The dining room features attractive decorative coving, a useful walk-in pantry providing excellent additional storage, and French doors opening directly onto the rear garden, allowing plenty of natural light to flow into the room. The generously sized lounge is a bright and comfortable reception space, benefiting from a window letting in natural light. A stone feature wall provides an attractive focal point, surrounding the gas fireplace, while decorative coving adds a touch of character to the room. The partially tiled kitchen has eye and base level navy blue units alongside complimentary Gris marble laminate worktops and an induction electric hob and oven. The utility is a good size with space for a washing machine, dryer and fridge freezer as well as additional cupboard space, with a door to the rear garden.
To the first floor, the property offers two well-proportioned double bedrooms. The first double bedroom benefits from two front aspect windows, allowing plenty of natural light into the room while making the most of the stunning views over the surrounding areas. The room also features fitted wardrobes and decorative coving. The second double bedroom is another good-sized room, enjoying pleasant views to the rear and benefiting from fitted wardrobes, providing useful storage. The family bathroom consists of mermaid tiles and is fitted with a bath with shower overhead, heated towel rail, wash basin and WC. There is also an insulated loft room accessible by ladder, with power, lighting and skylights to the rear of the house, creating extra storage space or potential to convert into another usable room. There is also the possibility to remodel the property into a 3/4 bedroom house due to the footprint size of upstairs including the loft room.
Externally, to the rear, the property benefits from a south east facing garden, with a patio seating area providing a great space for outdoor seating and entertaining. Stone steps lead up to the laid to lawn garden which also offers a useful garden room and decking area. To the front, the property has a small garden area, consisting mainly of laid lawn, providing an attractive approach to the property.
This well presented home is ideally located down the road from Hawk Green park, complete with countryside views this property also benefits from being close to canal and countryside walks, local amenities, village pub and local primary school.
Some images are enhanced by AI.
Please download our key facts for buyers for further information.
To proceed with purchasing a property in the United Kingdom, all estate agents are legally required to carry out identity checks on every customer involved in the transaction, in line with Anti Money Laundering regulations. We use a trusted third party provider to complete these checks, and a fee applies. If your offer is accepted, the cost of this check is a non refundable £30 plus VAT, totalling £36 per buyer.
What's included
Terrace
Garden
TypeTerraced house
Bedrooms2
Bathrooms1
HeatingGas Central
Location
Map loading soon
Neighborhood data on demand
Nearby essentials will load when this section comes into view.
Listed on
Mortgage calculator
Estimated monthly payment
1.987 €/mo
Down payment10 % · 40.132 €
40.132 €361.190 € loan
Term
Total repayable596.150 €
Interest rate4.40 %
Representative estimate · Landomo is not a mortgage broker. · Rates updated April 2026