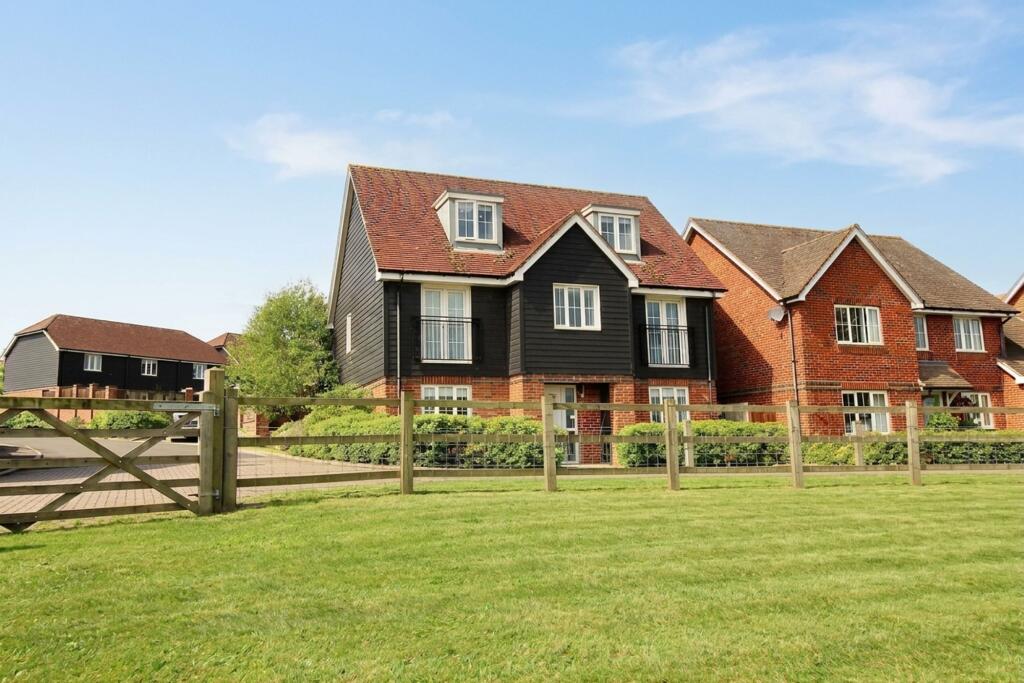
House for sale, 192 m²
Salisbury, Laverstock
5 bedrooms·4 bathrooms
809.547 €
4.217 €/m²
Listed Oct 5, 2026
About this listing
***FIVE DOUBLE BEDROOMS***NO ONWARD CHAIN*** Occupying a prime residential position within the sought-after Riverdown Park development is this substantial five-bedroom detached family home. The property comprises a sizeable accommodation which is able to cater to prospective buyers requirements thanks to its versatility and practical configuration throughout. The ground floor is made up of a bright and welcoming entrance hall, a good-sized sitting room with double patio doors to the rear, an auxiliary reception room which is currently utilised as a study/home office, an under-stair cloakroom, the large kitchen/breakfast room with a range of integrated appliances, and the practical utility room. Upstairs, the first floor offers three bedrooms, two en-suite and a dressing area to the main, and the family bathroom. Ascending further, the remaining two bedrooms are on the second floor with an additional shower room. All bedrooms are well-proportioned, with those situated to the front having lovely extended views over the neighbouring green space to the north. Externally, the plot offer a verdant frontage with hedge borders and a central path to the main entrance. To the rear, double doors from the sitting room and the kitchen/breakfast room open to an introductory patio with space for al fresco seating. This is set before an enclosed laid-to-lawn garden with a rear timber gate providing access to the driveway and double garage to the very rear of the plot. Prospective buyers will look to benefit from the property’s excellent location, with public transport links, a local shop, and countryside walks all within a comfortable walking distance.
ENTRANCE HALLWAY
Front door opens to the entrance hall. Gives access to the sitting room, dining room, kitchen/breakfast room, and the under-stairs cloakroom, as well as the first-floor landing via the carpeted stairs.
CLOAKROOM
Convenient under-stair cloakroom. Offers a WC and a wash hand basin.
SITTING ROOM
Carpeted reception room with window to the front and double patio doors to the rear garden. Flows through to the kitchen/breakfast room.
DINING ROOM/STUDY
Carpeted reception room with window to the front aspect. Can be utilised as a dining room or a study.
KITCHEN/BREAKFAST ROOM
Tiled flooring with windows to the side and rear aspect, with double patio doors to the garden at the side. Offers a range of high and low cabinet units with adjoining white worktops incorporating an inset one-and-a-quarter sink basin with worktop indentation drainer, and surrounding feature splashback tiling. Integrated appliances include an oven with separate five-ring ring gas hob and extractor hood above within the island, a built-in dishwasher, and a full-height fridge/freezer. The room also offers ample room for a range of seating options, with space for a dining table and chairs or a sofa suite to use as a family area. Gives access to the utility room.
UTILITY ROOM
Continuation of the tiled flooring with door to the side. Offers additional worktops and cabinet units with space for a washing machine and tumble dryer.
LANDING
Carpeted stairs from the entrance hall ascend to the first-floor landing. Gives access to three bedrooms and the family bathroom, with additional stairs to the second floor.
MASTER BEDROOM
Carpeted bedroom space with window to the side and a Juliet balcony to the front aspect. Flow through to the en-suite via a dressing area with a range of built-in mirror-fronted storage.
EN-SUITE
Tiled flooring with window to the rear aspect. Offers a bathtub with surrounding splashback tiling, a separate shower cubicle, a WC, and a wash hand basin.
BEDROOM TWO
Carpeted bedroom with Juliet balcony to the front aspect, and access to the en-suite.
EN-SUITE
Wood-effect flooring with window to the front aspect. Offers a walk-in shower unit with surrounding splashback tiling, a WC, and a wash hand basin.
BEDROOM THREE
Carpeted bedroom with window to the rear aspect. Storage cupboard.
FAMILY BATHROOM
Tiled flooring with window to the rear aspect. Offers a bathtub with shower facilities above, a WC, and a wash hand basin.
SECOND FLOOR LANDING
Carpeted stairs from the first-floor landing ascend to the second floor landing. Gives access to the remaining two bedrooms and the bathroom.
BEDROOM FOUR
Carpeted bedroom with window to the front aspect.
BEDROOM FIVE
Carpeted bedroom with window to the front aspect.
SHOWER ROOM
A convenient shower room offering a shower unit, WC, and a wash hand basin.
EXTERIOR
To the front, the plot enjoys hedge borders with a central path and adjacent lawn spaces leading up to the main entrance. To the rear, double patio doors from the sitting room and the kitchen/breakfast room open to an introductory patio with space for al fresco seating. This is set before and enclosed laid-to-lawn garden with steps at the rear leading through to the driveway and double garage.
DOUBLE GARAGE
Up-and-over doors to the front. Power and lighting.
What's included
Garden
Parking
TypeDetached house
Living Area192 m²
Bedrooms5
Bathrooms4
HeatingAsk Agent
Location
Map loading soon
Neighborhood data on demand
Nearby essentials will load when this section comes into view.
Listed on
Mortgage calculator
Estimated monthly payment
4.009 €/mo
Down payment10 % · 80.955 €
80.955 €728.592 € loan
Term
Total repayable1.202.552 €
Interest rate4.40 %
Representative estimate · Landomo is not a mortgage broker. · Rates updated April 2026