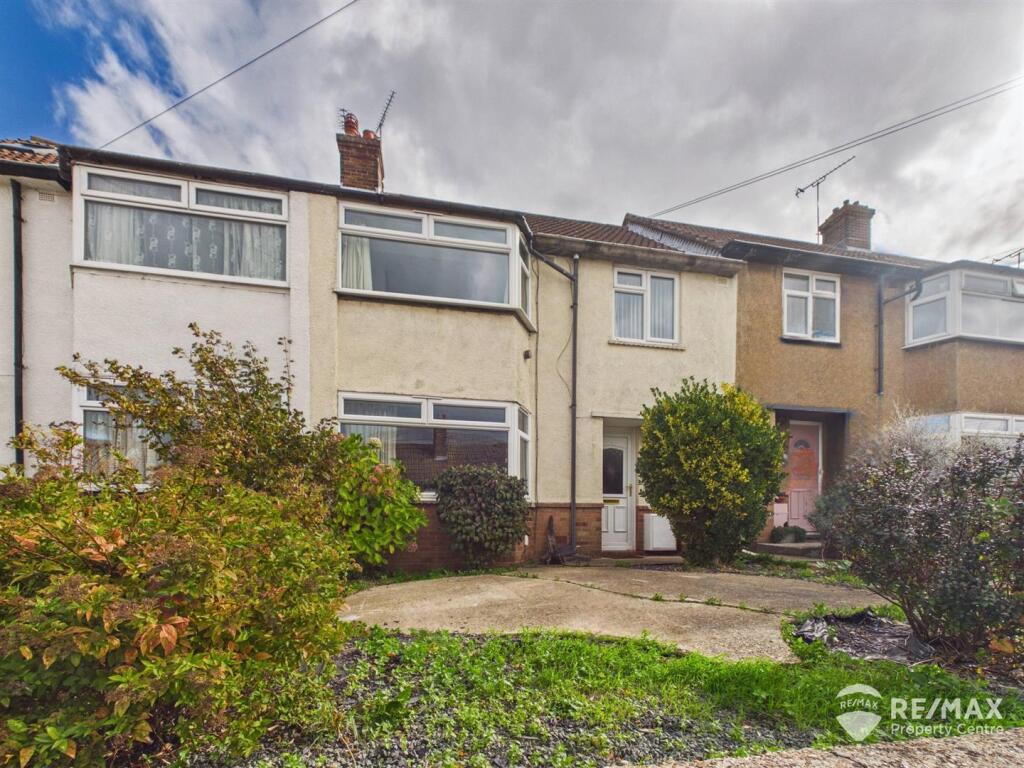
House for sale, 124 m²
Harwich, Upper Dovercourt
4 bedrooms·2 bathrooms
262.467 €
2.116 €/m²
Listed Oct 12, 2026
About this listing
** No Onward Chain ** Perfect for a growing family, this extended terraced home is situated in a popular location within easy reach of the local retail park and schools. Boasting generous living accommodation across multiple floors, the property offers four spacious bedrooms, a bright lounge, and a large kitchen/diner with family space, ideal for everyday living and entertaining.
The master bedroom benefits from an en-suite bathroom, plus a further family bathroom servicing the other 3 bedrooms. The property also benefits from a spacious conservatory, decked seating area and great size rear garden.
This home presents an excellent opportunity for buyers seeking a comfortable and practical home in a great central location.
Entrance Hall - With doors leading to lounge and kitchen, under stairs storage cupboard
Lounge - 4.32 x 3.81 (14'2" x 12'5") - With bayed window to front aspect, fireplace and surround
Kitchen/Family Room - 5.65 x 3.39 (18'6" x 11'1") - Fitted with a range of matching wall and base units, one and a half bowl sink/drainer, built in double oven, hob and extractor, spaces for washing machine and fridge/freezer, breakfast bar with further under counter storage, cupboard housing gas boiler, fireplace surround, further built in storage cupboard, window to rear aspect and opening through to conservatory/dining area
Conservatory - 4.82 x 2.40 (15'9" x 7'10") - With sliding double glazed doors to side aspect and French doors to the rear both allowing access to the rear garden
First Floor Landing - With doors to bedrooms 1-3 & family bathroom, stairs to second floor
Bedroom 1 - 4.48 x 3.34 (14'8" x 10'11") - With bayed window to front aspect and built in triple wardrobes
Bedroom 2 - 3.81 x 3.41 (12'5" x 11'2") - With window to rear aspect and double fitted wardrobe
Bedroom 3 - 2.96 x 2.77 (9'8" x 9'1") - With window to front aspect
Family Bathroom - 2.47 x 1.78 (8'1" x 5'10") - Suite comprising panelled bath with wall mounted shower and screen, pedestal wash basin, low level WC and opaque window to rear aspect
2nd Floor Landing - Access to loft room/en-suite
Loft Room - 5.06 x 4.41 (16'7" x 14'5") - with 2 Velux windows at each end, 2 fitted wardrobes built into the eaves, fitted drawer unit, door to en-suite bathroom
En-Suite - 2.80 x 1.94 (9'2" x 6'4") - With Velux window to rear aspect, freestanding bath, low level WC and counter top wash basin
Outside Areas: - The property is slightly raised and back some distance from the road with steps to the front door, the front garden being mainly hardstanding/slate with mature bushes, shared side access leading to rear garden
The rear garden is a good size, fully enclosed with a lawned area, growing/veg patch, brick built out house and a raised decking area for entertaining
What's included
Terrace
Garden
TypeTerraced house
Living Area124 m²
Bedrooms4
Bathrooms2
HeatingGas Central
MunicipalityHarwich
Location
Map loading soon
Neighborhood data on demand
Nearby essentials will load when this section comes into view.
Listed on
Mortgage calculator
Estimated monthly payment
1.300 €/mo
Down payment10 % · 26.247 €
26.247 €236.220 € loan
Term
Total repayable389.885 €
Interest rate4.40 %
Representative estimate · Landomo is not a mortgage broker. · Rates updated April 2026