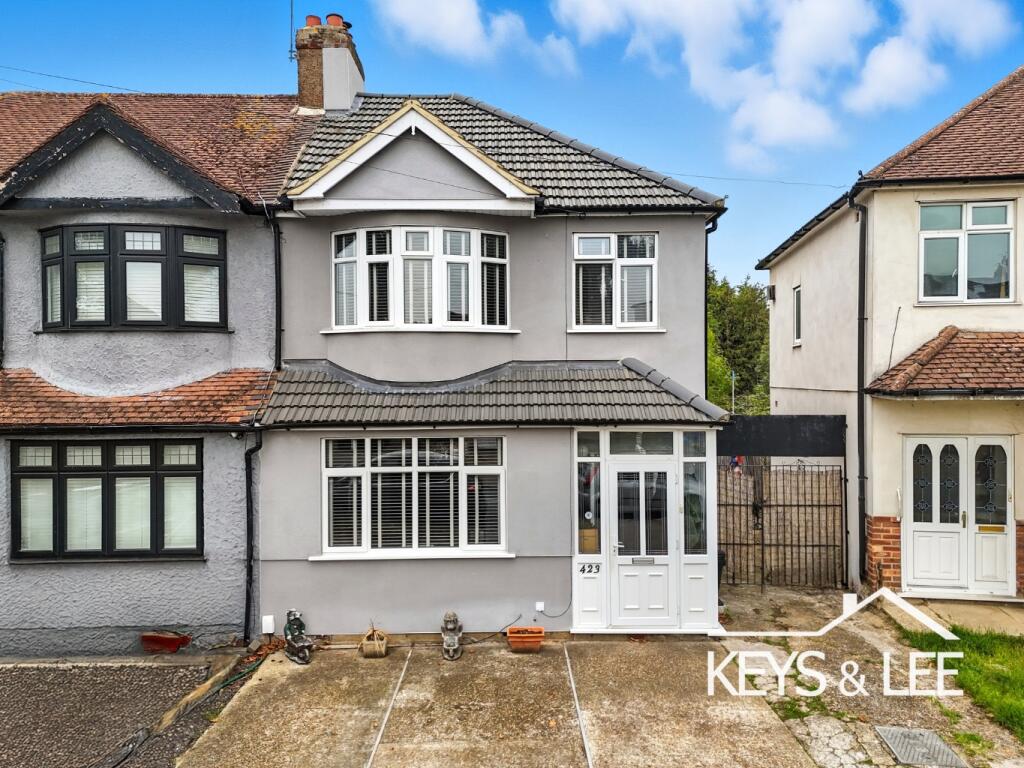
House for sale, 101 m²
Romford
3 bedrooms·2 bathrooms
598.229 €
5.922 €/m²
Listed Oct 21, 2026
About this listing
Is it 4 bedrooms or is it 3 bedrooms? That’s the question buyers will be asking here on Mawney Road. With a well thought out extension at the back, this home offers more space than most, and how you use it will depend entirely on your family needs.
The ground floor feels bright and welcoming from the moment you arrive. The living room at the front is a lovely space for relaxing, with plenty of room for two large sofas and natural light streaming in through the bay window. It opens into a separate dining room that’s ideal for family meals or entertaining friends.
At the back, the modern kitchen is fitted with plenty of storage and worktop space, perfect for anyone who enjoys cooking. There’s also a breakfast bar that’s great for quick bites or for children to sit and chat while dinner’s being made. A ground floor shower room adds everyday practicality, especially useful when you have guests or a busy family morning.
Upstairs, the layout offers plenty of flexibility. The original three bedrooms include two doubles and a comfortable single, while the extension has created an additional double room that’s accessed through the rear bedroom. For families with younger children, it works perfectly, allowing each child to have their own space but still be close together. If your children are older or you’d prefer a study or dressing room, it could just as easily be used that way. A modern family bathroom completes this floor.
Outside, the westerly-facing garden is around 100 feet long and designed for both relaxing and entertaining. There’s a large patio area that’s perfect for barbecues or outdoor dining, and a lawn where children can play safely. The current owners have created a great social space with outdoor seating, a bar area and storage at the far end. To the front, there’s off street parking for multiple cars.
The location is excellent for families, with Crownfield Primary School just 0.3 miles away, Parklands Primary School 0.6 miles, and King George’s Playing Fields 0.4 miles from your door. Romford town centre, with its shops, restaurants and Elizabeth Line station, is also within easy reach.
Living Room: 13'2 x 11'7
Dining Room: 11' x 10'11
Kitchen/Diner: 16' x 11'4
Ground Floor Shower Room/WC
Bedroom 1: 11'3 x 10'4
Bedroom 2: 11'3 x 11'
Bedroom 3: 10'9 x 9'2
Bedroom 4: 6'11 x 5'11
Bathroom/WC
Rear Garden 100' approx
Off Street Parking
Near to:
King George's Playing Fields - 0.4 miles
Crownfield Primary School - 0.3 miles -
Parklands Primary School - 0.6 miles -
Romford Rail Station - Elizabeth Line - 1.7 miles
Hainault Underground Station - Central Line - 4.2 miles
What's included
Garden
Parking
TypeSemi-detached house
Living Area101 m²
Bedrooms3
Bathrooms2
HeatingGas Central
Location
Map loading soon
Neighborhood data on demand
Nearby essentials will load when this section comes into view.
Listed on
Mortgage calculator
Estimated monthly payment
2.962 €/mo
Down payment10 % · 59.823 €
59.823 €538.406 € loan
Term
Total repayable888.647 €
Interest rate4.40 %
Representative estimate · Landomo is not a mortgage broker. · Rates updated April 2026