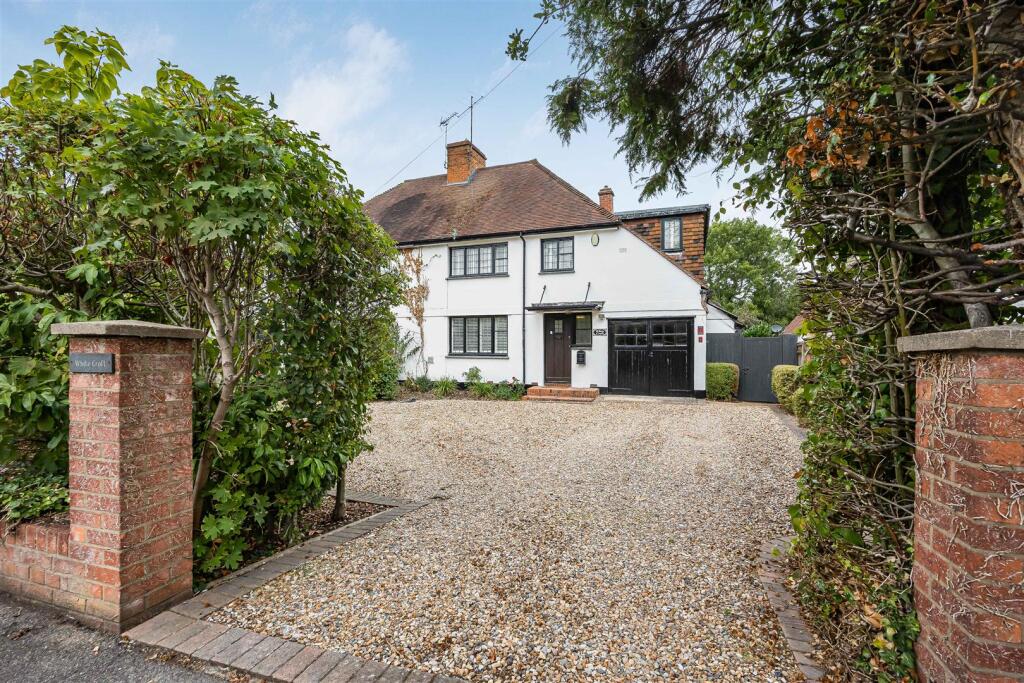
House for sale
Sonning, Wokingham
4 bedrooms·2 bathrooms
827.325 €
Listed Oct 1, 2026
About this listing
Walmsley Estate Agency are pleased to offer to market this characterful four bedroom semi-detached family home presented in immaculate condition throughout and located in the picturesque village of Sonning. The flexible accommodation to the ground floor comprises; spacious entrance hall, formal dining room with cast iron fireplace, living room with feature brick fireplace, garden room, modern kitchen, utility room and a larder. To the first floor you will find four well-proportioned bedrooms, with en-suite to the principle bedroom, and a modern bathroom suite. Externally there is ample driveway parking for a number of vehicles, garage, a large private rear garden and an outhouse which could be used for storage or an office for those working from home.
Ideally situated for Sonning Golf Course and nearby business parks, the home also enjoys excellent transport links via the M4 motorway and Twyford stattion and is well-connected via Junctions 8/9 and 10 of the M4, offering easy access to Heathrow Airport (approx. 26 miles) and nearby towns including Reading , Henley & Maidenhead, all of which offer extensive shopping, leisure, and recreational facilities. Reading mainline station provides fast services to Paddington and the Elizabeth Line offers direct routes to Liverpool Street. The area is also well served by a range of reputable private and grammar schools, including The Abbey School, Crosfields, Kendrick School, Reading Blue Coat, Reading Grammar School, Shiplake College, and St Joseph's College. EPC rating F. Council tax band E.
Gym - 3.10m x 3.05m (10'2 x 10'0) -
Shed - 3.10m x 3.05m (10'2 x 10'0) -
Dining Room - 4.29m x 3.25m (14'1 x 10'8) -
Living Room - 5.21m x 3.40m (17'1 x 11'2) -
Kitchen - 4.75m x 2.29m (15'7 x 7'6) -
Garage - 4.37m x 2.44m (14'4 x 8'0) -
Larder - 1.88m x 0.91m (6'2 x 3'0) -
Utility Room - 1.30m x 0.86m (4'3 x 2'10) -
Conservatory - 7.49m x 3.25m (24'7 x 10'8) -
Bedroom 1 - 4.09m x 3.30m (13'5 x 10'10) -
Bedroom 2 - 4.85m x 2.64m (15'11 x 8'8) -
Bedroom 3 - 3.35m x 2.49m (11'0 x 8'2) -
Bedroom 4 - 3.20m x 2.74m (10'6 x 9'0) -
What's included
Garden
Parking
TypeSemi-detached house
Bedrooms4
Bathrooms2
Energy ClassF
HeatingGas Central
MunicipalitySonning
Location
Map loading soon
Neighborhood data on demand
Nearby essentials will load when this section comes into view.
Listed on
Mortgage calculator
Estimated monthly payment
4.097 €/mo
Down payment10 % · 82.733 €
82.733 €744.592 € loan
Term
Total repayable1.228.960 €
Interest rate4.40 %
Representative estimate · Landomo is not a mortgage broker. · Rates updated April 2026