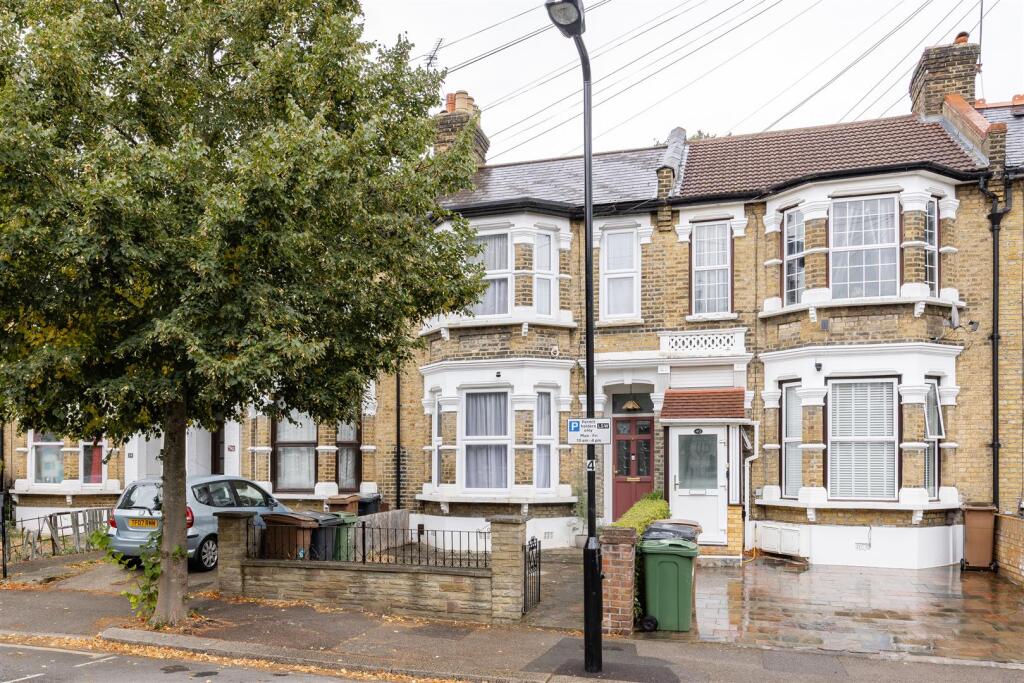
House for sale, 126 m²
London
4 bedrooms·2 bathrooms
1.138.406 €
9.035 €/m²
Listed Nov 6, 2026
About this listing
A characterful four-bedroom Victorian house in desirable Upper Leytonstone, with a double-bay frontage, generous garden and plenty of period detail. Leytonstone Station is a short walk away, while Wanstead Flats and the neighbourhood’s independent shops and eateries are within easy reach.
IF YOU LIVED HERE...
The ground floor unfolds through two spacious reception rooms, creating a generous through living space with plenty of room to relax and gather. High ceilings, decorative cornicing, ceiling roses and stripped timber flooring bring warmth and character, while the front bay draws in natural light. Beyond, there’s a shower room and utility before you reach the bright kitchen diner at the rear. Soft-toned cabinetry, timber worktops and open shelving keep things relaxed, with space for dining and French doors opening directly onto the garden. At approximately 22 metres long, there’s ample outdoor room for planting and summer afternoons. A substantial cellar provides further useful space below.
Upstairs, all four bedrooms are arranged across the first floor, alongside a second shower room. The double-bay front bedroom is particularly generous, while the remaining three offer flexibility for family life, guests or working from home. The interiors continue in soft neutrals and muted colour, while both shower rooms have a clean, contemporary finish with black-framed glazing. Altogether, it’s a characterful home with space that feels well suited to everyday life.
WHAT ELSE?
- Leytonstone Station is a short walk away, with Central line connections towards Stratford, Liverpool Street and the West End.
- Wanstead Flats offers an expansive stretch of green space nearby, while local favourites include Yardarm, Dreamhouse Records and the Leytonstone Tavern.
- There’s a good choice of local schools, along with everyday shops and amenities around Leytonstone High Road.
Reception Room - 3.76 x 4.66 (12'4" x 15'3") -
Reception Room - 3.17 x 3.44 (10'4" x 11'3") -
Kitchen/Diner - 3.29 x 5.14 (10'9" x 16'10") -
Shower Room/Utility - 2.27 x 2.64 (7'5" x 8'7") -
Bedroom - 4.92 x 4.43 (16'1" x 14'6") -
Bedroom - 3.15 x 3.66 (10'4" x 12'0") -
Bedroom - 2.42 x 2.55 (7'11" x 8'4") -
Bedroom - 3.29 x 2.62 (10'9" x 8'7") -
Shower Room - 2.36 x 1.61 (7'8" x 5'3") -
Cellar - 4.97 x 7.49 (16'3" x 24'6") -
Garden - 5 x 22 (16'4" x 72'2") -
WORD FROM THE OWNER...
"We bought this property two years ago and have lovingly transformed it into a true family home. It has been a wonderful place to live, offering the perfect balance between city convenience and access to nature.
One of the things we love most is the location. Just a few rows behind the house, green spaces and outdoor routes open up, while Central London is only around 20 minutes away. This part of Leytonstone offers easy access to everything Waltham Forest has to offer, from parks and walking trails to excellent cycling routes.
The neighbourhood is full of friendly families who take pride in their homes and local community. As someone who was born in Leytonstone, I have seen the area evolve into a thriving and highly desirable place to live.
We have created many happy memories here, including planting an olive tree, a Victoria plum tree, and a cherry tree. The recently renovated garden has been a real joy for our young family, with home-grown tomatoes, cucumbers, and courgettes enjoyed throughout the summer.
The garden outlook is particularly special, with views towards the neighbouring allotments that create a wonderful sense of peace, privacy, and security. Despite being in London, it often feels much further away from the city.
Wildlife is another highlight, with regular visits from small birds and even a group of green parrots that fly over most evenings. This has been a truly special home for our family, and we hope its next owners will enjoy it just as much!"
What's included
Garden
Living Area126 m²
Bedrooms4
Bathrooms2
HeatingGas Central
Location
Map loading soon
Neighborhood data on demand
Nearby essentials will load when this section comes into view.
Listed on
Mortgage calculator
Estimated monthly payment
5.637 €/mo
Down payment10 % · 113.841 €
113.841 €1.024.565 € loan
Term
Total repayable1.691.060 €
Interest rate4.40 %
Representative estimate · Landomo is not a mortgage broker. · Rates updated April 2026