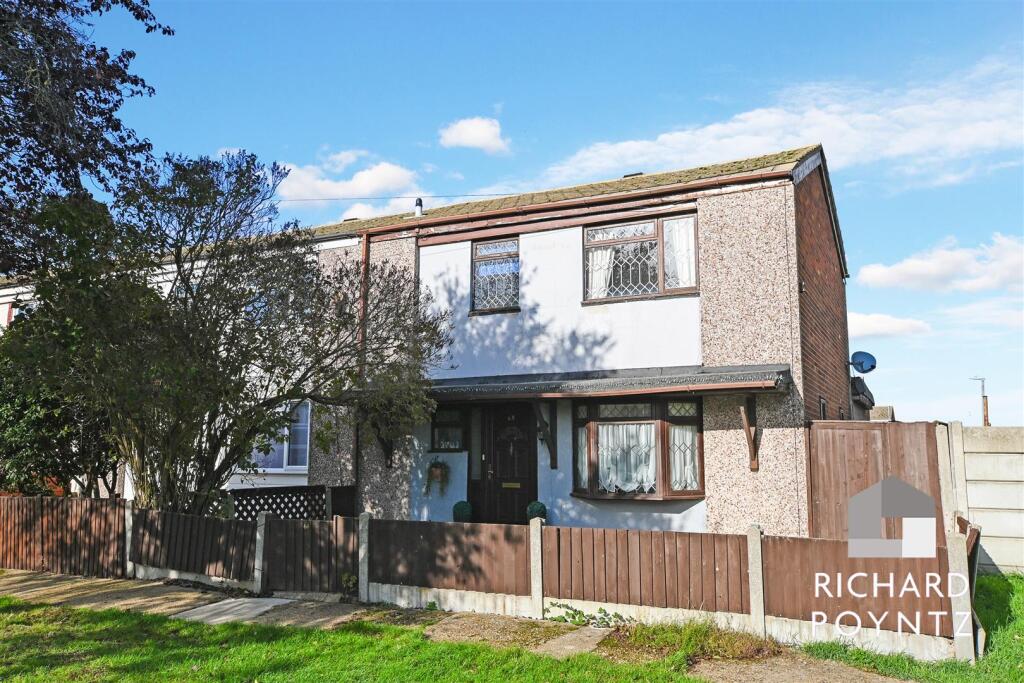
House for sale
Castle Point, Canvey Island
3 bedrooms·2 bathrooms
311.638 €
Listed Nov 2, 2026
About this listing
Nestled on First Avenue in the charming locale of Canvey Island, this delightful three-bedroom end terrace house presents an excellent opportunity for families and individuals alike. Conveniently located near Cornelius Vernuyden Senior School, as well as a variety of junior and infant schools, this property is ideal for those seeking a family-friendly environment. Additionally, local shops and bus routes are just a stone's throw away, ensuring that all your daily needs are easily met.
Upon entering, you are greeted by a spacious hallway that leads to a well-appointed ground-floor shower room. The generous lounge seamlessly opens into the dining area, creating a perfect space for entertaining or relaxing with loved ones. The modern kitchen is both spacious and functional, catering to all your culinary needs.
Venturing to the first floor, you will find a landing that provides access to three generously sized bedrooms, each offering ample space for rest and relaxation. The family bathroom features a three-piece suite, complete with a corner bath, providing a tranquil retreat for unwinding after a long day.
Externally, the property boasts a paved front garden and a predominantly block-paved rear garden, offering low-maintenance outdoor space. A garage at the rear adds further convenience, providing additional storage or parking options. The house is equipped with double glazing and gas-fired central heating, ensuring comfort throughout the seasons.
Please note that the property is of concrete construction, which may be a consideration for potential buyers. Overall, this charming end terrace house is a wonderful opportunity to create a home in a vibrant community.
Hallway - UPVC entrance door to the front with double-glazed insets giving access to a spacious hallway with a coved textured ceiling, stairs to first floor accommodation, store cupboard, radiator, door to lounge, and ground floor shower room
Ground Floor Shower Room - Coved textured ceiling, obscured double-glazed window to front elevation, part tiling and wallpaper decoration to walls, close-coupled WC, shower tray with shower enclosure and glass folding shower door, wall-mounted shower, tiled flooring
Lounge - 6.53m x 3.20m (21'5 x 10'6) - Excellent sized lounge with coved textured ceiling, two ceiling roses, double glazed window to the front elevation, dado rail with wallpaper decoration, feature fire surround, radiator, opening to the dining area, carpet
Dining Area - 3.30m x 2.84m (10'10 x 9'4) - Coved textured ceiling, UPVC double-glazed sliding patio doors to the rear elevation giving access to the garden, radiator, dado rail with wallpaper decoration, wood laminate flooring, opening to kitchen
Kitchen - 6.27m x 2.46m (20'7 x 8'1) - Excellent-sized kitchen with coved textured ceiling, double-glazed window to the rear elevation plus a half-obscured glazed door giving access to the garden, part tiling to walls with some wallpaper decoration, extensively fitted white gloss kitchen units at base and eye level with matching drawers and chrome handles, square edge work surfaces over and incorporating a stainless steel sink and drainer with chrome mixer taps, four ring electric hob with oven under and extractor over, plumbing for washing machine, space for upright fridge freezer, tiling to floor.
First Floor Landing - Coved textured ceiling, loft hatch, doors off to the accommodation, carpet
Bedroom One - 4.17m x 3.23m (13'8 x 10'7) - A good-sized double bedroom with coved textured ceiling, double-glazed window to the rear elevation, radiator, dado rail, wallpaper decoration, carpet
Bedroom Two - 3.23m x 3.10m (10'7 x 10'2) - A further good-sized bedroom with a coved textured ceiling, double-glazed window to the rear elevation, radiator, dado rail, built-in store cupboard, carpet
Bedroom Three - 3.23m maximum measurement x 2.29m (10'7 maximum me - Another good-sized bedroom with coved textured ceiling, double-glazed window to the front elevation, radiator, dado rail, wood-effect laminate flooring
Bathroom - Coved textured ceiling, obscured double-glazed window to the front elevation, half tiling with wallpaper decoration to walls, built-in store cupboard, three-piece white bathroom suite comprising corner panelled bath with chrome mixer taps with shower attachment, pedestal wash hand basin with chrome mixer taps, push-flush WC, wood-effect vinyl floor covering.
Exterior -
Rear Garden - Mainly block paved rear garden with decorative stone and artificial lawn areas, fenced to boundaries, gate to the rear giving rear access to the property and to the front of the garage, further gate to side giving access to the front of the property
Front Garden - Paved with various raised areas for plants, fenced to the boundaries, pedestrian gate giving access to the rear garden
Garage - Located to the rear of the property with an up and over door, further door to the rear of the garage giving access to the garden
Agents Note - PLEASE NOTE: The property is of concrete construction (Selleck Nicholls rationalised concrete) and must be verified with a mortgage lender that it is within there lending criteria
What's included
Terrace
Garden
Parking
TypeTerraced house
Bedrooms3
Bathrooms2
HeatingAsk Agent
MunicipalityCastle Point
Location
Map loading soon
Neighborhood data on demand
Nearby essentials will load when this section comes into view.
Listed on
Mortgage calculator
Estimated monthly payment
1.543 €/mo
Down payment10 % · 31.164 €
31.164 €280.474 € loan
Term
Total repayable462.927 €
Interest rate4.40 %
Representative estimate · Landomo is not a mortgage broker. · Rates updated April 2026