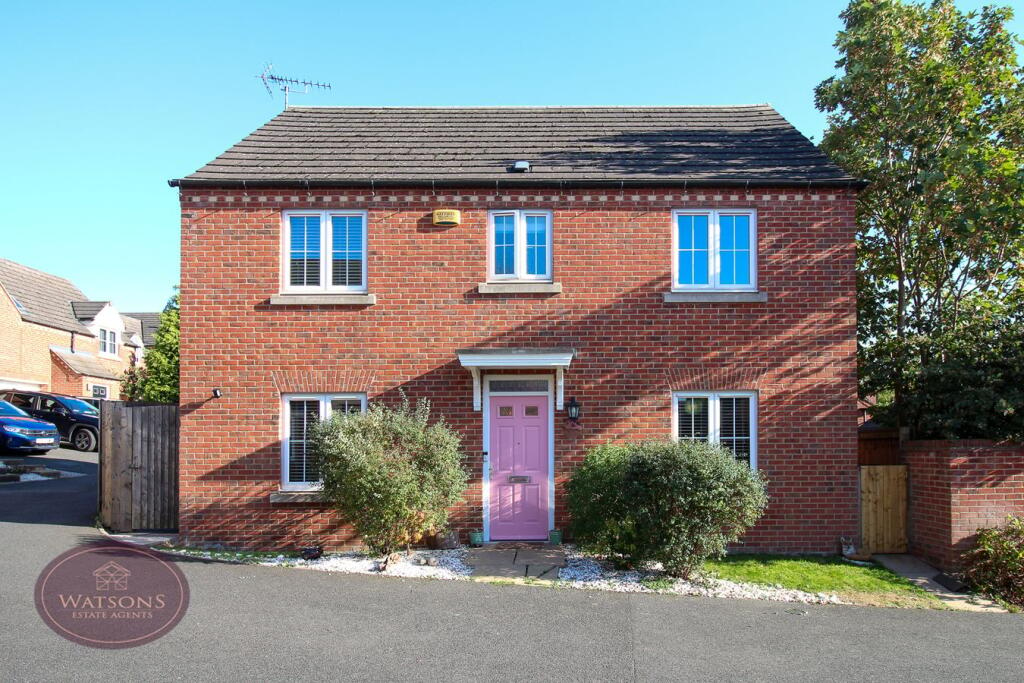
House for sale
Ashfield, Selston
4 bedrooms·2 bathrooms
347.060 €
Listed Oct 30, 2026
About this listing
*** ROOM FOR ALL THE FAMILY *** This 4 BEDROOM detached family home offers SPACIOUS accommodation as well as a sought after location, PERFECT to suit any family. If you're a fan of modern living and you're looking for versatile space then look no further! Accommodation to the ground floor in brief comprises; welcoming entrance hall, WC, dining room, breakfast kitchen and spacious lounge with French doors leading to the rear garden. To the first floor there are four good size bedrooms with an en suite to the primary bedroom, and a family bathroom. Externally there is a driveway and garage providing parking for up to three vehicles, and a landscaped rear garden ideal for those who desire space for alfresco entertaining or purely just to sit and relax. Selston is a popular village location and has a variety of amenities including a doctors surgery, supermarket, two primary schools, a secondary school, several public houses, a café and country park. There is also direct public transport to Nottingham, Alfreton and Mansfield as well as excellent road links to the M1 motorway. We highly recommend viewing this lovely property for yourselves, call our team today! (option 2).
Entrance Hall
Wooden entrance door to the front, radiator, laminate wood flooring, under stairs storage cupboard and stairs to the first floor. Doors to the lounge, wc, dining room and breakfast kitchen.
Lounge
6.7m x 3.31m (22' 0" x 10' 10") UPVC double glazed window to the front, laminate wood flooring, 2 radiators and French doors to the rear garden.
Breakfast Kitchen
3.8m x 3.62m (12' 6" x 11' 11") A range of matching wall and base units with worksurfaces incorporating an inset 1.5 bowl ceramic sink & drainer unit and spring neck kitchen tap. Integrated appliances including double electric oven and induction hob with extractor over. Space for fridge freezer, plumbing for washing machine and dishwasher. Laminate wood flooring, radiator, ceiling spotlights and cupboard housing the combination boiler. UPVC double glazed window to the rear, door to the dining room and uPVC door to the side, leading to the rear garden.
Dining Room
3.13m x 2.72m (10' 3" x 8' 11") UPVC double glazed window to the front, radiator and laminate wood flooring.
WC
white 2 piece suite comprising wc and pedestal sink. Obscured uPVC double glazed window to the rear, radiator and laminate wood flooring.
Landing
Airing cupboard housing the hot water tank, radiator. Doors to all bedrooms and the bathroom.
Bedroom 1
3.48m x 3.4m (11' 5" x 11' 2") UPVC double glazed window to the front, radiator, 2 fitted wardrobes, laminate wood flooring and door to the en suite.
En Suite
White 3 piece suite comprising concealed cistern wc, counter top sink with vanity unit storage under and walk in shower cubicle with mains fed dual rainfall effect shower. Tiled floor, chrome heated towel rail, extractor fan and ceiling spotlights. Obscured uPVC double glazed window to the front.
Bedroom 2
4.06m x 3.2m (13' 4" x 10' 6") UPVC double glazed window to the front and radiator.
Bedroom 3
3.5m x 2.75m (11' 6" x 9' 0") UPVC double glazed window to the rear, radiator and access to the attic.
Bedroom 4
2.75m x 2.72m (9' 0" x 8' 11") UPVC double glazed window to the rear and radiator.
Bathroom
White 3 piece suite comprising wc, pedestal sink and panelled bath with mains fed dual rainfall shower over. Obscured uPVC double glazed window to the rear, radiator and ceiling spotlights.
Outside
To the front of the property is a turfed lawn and gravel flower beds with a range of plants and shrubs, with gated access along both sides, leading to the landscaped rear garden. The rear garden is enclosed by timber fencing and comprises paved patio, artificial lawn, timber decked seating area and tiered timber flower beds with sectioned gravel areas. The tarmacadam driveway to the rear provides parking for 3 vehicles and houses the garage fitted with up & over door, power and lighting.
*** AGENT NOTE ***
AGENT NOTE: The seller has provided us with the following information; the boiler is located in the kitchen and is 4 years old. It was last serviced in January 2026.
What's included
Garden
Garage
Parking
TypeDetached house
Bedrooms4
Bathrooms2
HeatingGas Central
MunicipalityAshfield
Location
Map loading soon
Neighborhood data on demand
Nearby essentials will load when this section comes into view.
Listed on
Mortgage calculator
Estimated monthly payment
1.718 €/mo
Down payment10 % · 34.706 €
34.706 €312.354 € loan
Term
Total repayable515.545 €
Interest rate4.40 %
Representative estimate · Landomo is not a mortgage broker. · Rates updated April 2026