3-bed apartment for sale, 115 m²
EDINBURGH
3 bedrooms·2 bathrooms
597.033 €
Listed Oct 3, 2026
About this listing
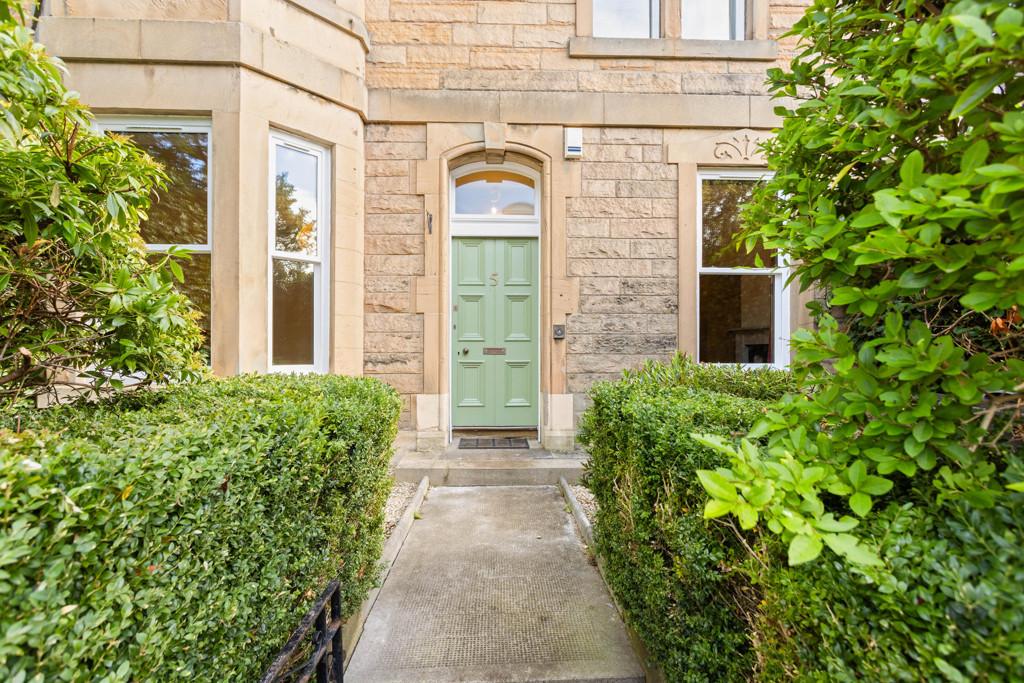
5 Kilmaurs Road is a spacious 3-bedroom main door garden villa in the sought-after residential neighbourhood of Prestonfield. The flexible accommodation offers an abundance of fine period features as well as private front and rear gardens, making it a lovely home for young families, downsizers, and professional couples as well as an excellent investment opportunity. Accommodation The property is accessed through a private front garden and opens to a welcoming entrance vestibule with original mosaic tiling before leading to a long hall with wood flooring. A spacious South-West facing sitting room provides beautiful views of the peaceful front garden while natural light streams through the beautiful bay window. A fireplace with wooden mantel, ornate cornicing, further wood flooring, and built-in cupboard further elevate the public room, creating a warm and inviting space that is as suited for relaxing and family life as it is for entertaining. The generous kitchen/dining room offers views over the rear garden as well as an abundance of modern wall- and floor-mounted units with excellent storage and worktop space. The secondary public room also leads to an adjoining utility room with further storage and direct garden access. Double bedroom 1 looks to the private front garden and features a beautiful fireplace with marble mantel and mosaic tiling, ornate cornicing, and a built-in cupboard. Double bedroom 2 is well-proportioned and offers a dual-aspect alcove. Double bedroom 3 provides views of the rear garden, a built-in cupboard, and a lovely fireplace with mantel. Finally, the property is complemented by a shower room and bathroom. The shower room offers a shower, wash hand basin, and wc while the bathroom provides a shower over bath with a rainfall showerhead, wash hand basin, and wc. Garden The property further benefits from private front and rear gardens. To the front, the South-West facing outdoor space is mainly laid to gravel for ease of maintenance. The garden features a low stone wall with a gate and mature shrubbery, giving a sense of privacy and adding character, while steps lead onto a path to the front door. To the rear, the generous outdoor space is fully enclosed with a large and neatly-maintained lawn and a small patio framed by gravel. Parking There is zoned residents' permit parking on Kilmaurs Road and surrounding streets as well as unrestricted on-street parking areas. Location The popular and well established area of Prestonfield lies between Dalkeith Road and Peffermill Road, just to the south of Edinburgh’s City Centre. It is a highly regarded residential location, offering a balance of peaceful surroundings with excellent access to the City. There are local shops on Dalkeith Road and Prestonfield Avenue, together with a wide range of amenities at nearby Cameron Toll Shopping Centre, including a large supermarket and high street retailers. The property is also within easy reach of the Royal Commonwealth Pool and the open green spaces of Holyrood Park, providing excellent leisure and outdoor opportunities. Prestonfield House Hotel and Prestonfield Golf Club are both close by, further enhancing the appeal of the area. Regular bus services run into the City Centre and surrounding districts, while there is convenient access to the City of Edinburgh Bypass and the A1 for commuting further afield. School Catchments The property is understood to be within the catchment area for Prestonfield Primary School, Liberton High School, and Castlebrae Community Campus as well as St Peter's RC Primary School and St Thomas of Aquin's RC High School. Services The property benefits from gas central heating and double glazing. Fixtures and Fittings The property is sold as seen. No guarantees can be given in respect to foregoing appliances/equipment. Viewing Initially via the 360 Virtual Tour, physical viewings encouraged by appointment only with Truscott Property. Council Tax Band E Tenure - Freehold
Area115 m²
Bedrooms3
Bathrooms2
SubtypeStandard flat
HeatingAsk Agent
Location
Map loading soon
Neighborhood data on demand
Nearby essentials will load when this section comes into view.
Mortgage calculator
Estimated monthly payment
2.956 €/mo
Down payment10 % · 59.703 €
59.703 €537.330 € loan
Term
Total repayable886.871 €
Interest rate4.40 %
Representative estimate · Landomo is not a mortgage broker. · Rates updated April 2026