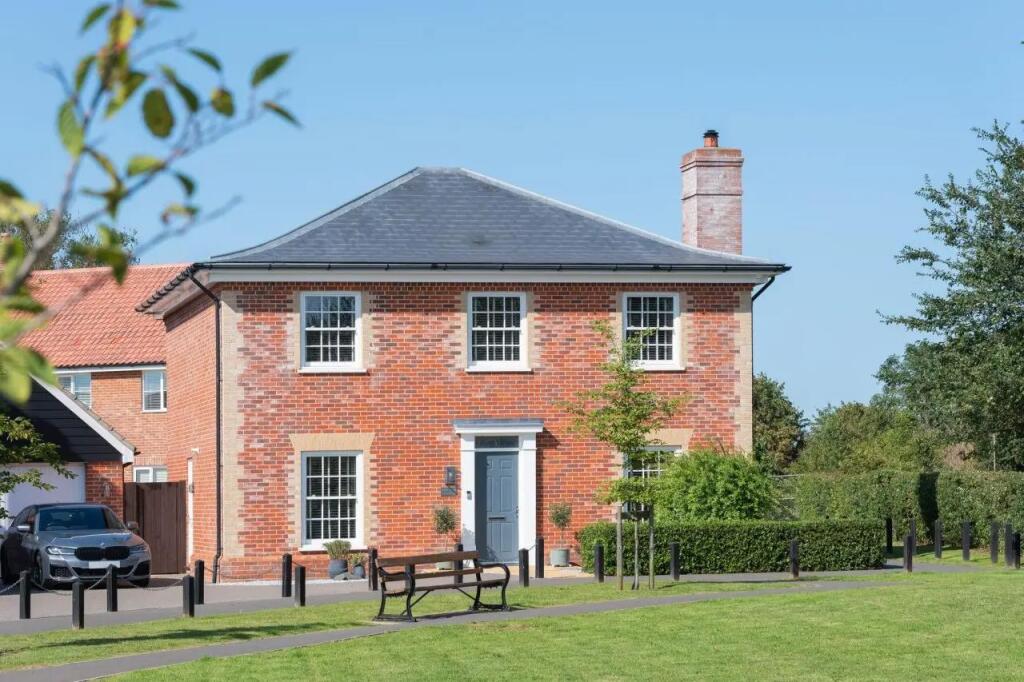
House for sale, 144 m²
Ipswich
4 bedrooms
670.280 €
4.655 €/m²
Listed Sep 15, 2026
About this listing
For buyers seeking a beautifully finished four-bedroom family home in one of Suffolk's most charming village settings, The Heacham deserves to be at the very top of the list.
The ground floor has been designed to balance everyday sociability with the need for peace and quiet in equal measure. The standout feature is an extraordinary kitchen and dining area, a truly vast, light-filled space that forms the beating heart of the home. Bi-fold doors open directly onto the rear garden, flooding the room with natural light and creating a wonderful sense of the outdoors being just an arm's reach away, whatever the season. This is a space that works brilliantly for relaxed family breakfasts, homework at the kitchen island and long, convivial dinner parties in equal measure.
Through double doors, the living room offers a completely different experience, a more intimate, characterful space warmed by a beautiful fireplace that gives the room real heart and personality. Whether the bi-fold doors are thrown open on a sunny afternoon or the fire is the focal point on a winter evening, this room earns its place as one of the most inviting in the home. A dedicated study at the front of the house provides a calm, defined workspace away from the main living areas, while a cloakroom and utility room complete a ground floor that has been thought through with real care.
Upstairs, four generous double bedrooms all feature fitted wardrobes, a detail that speaks to the quality and practicality running through every aspect of The Heacham. The master bedroom benefits from fitted wardrobes and a private en suite, creating a genuinely luxurious retreat. Bedrooms two, three and four are each well-proportioned double rooms served by a stylish family bathroom, offering flexibility and comfort for families of every size.
With a garage, parking for two cars and a predicted EPC rating of B, The Heacham represents outstanding value in a setting that is simply hard to beat.
Room Dimensions
Ground Floor
Living Room - 4.69m x 3.68m 15'5'' x 12'1''
Kitchen/Dining Room - 8.94m x 3.19m 29'4'' x 10'6''
Utility - 2.25m x 1.65m 7'5'' x 5'5''
Study - 2.94m x 2.95m 9'8'' x 9'8''
First Floor
Master Bedroom - 3.68m x 3.68m 12'1'' x 12'1''
Bedroom 2 - 3.34m x 3.26m 10'11'' x 10'8''
Bedroom 3 - 3.54m x 2.78m 11'7'' x 9'1''
Bedroom 4 - 3.20m x 2.82m 10'6'' x 9'3''
What's included
Garden
Parking
Key Stats
Key Stats
TypeDetached house
Living Area144 m²
Bedrooms4
Bathrooms0
HeatingAsk Developer
Location
Map loading soon
Neighborhood data on demand
Nearby essentials will load when this section comes into view.
Listed on
Mortgage calculator
Estimated monthly payment
3.319 €/mo
Down payment10 % · 67.028 €
67.028 €603.252 € loan
Term
Total repayable995.677 €
Interest rate4.40 %
Representative estimate · Landomo is not a mortgage broker. · Rates updated April 2026