House for sale
Bassetlaw, Newtown
3 bedrooms·1 bathroom
432.541 €
Listed Oct 12, 2026
About this listing
Detailed Description
DESCRIPTION
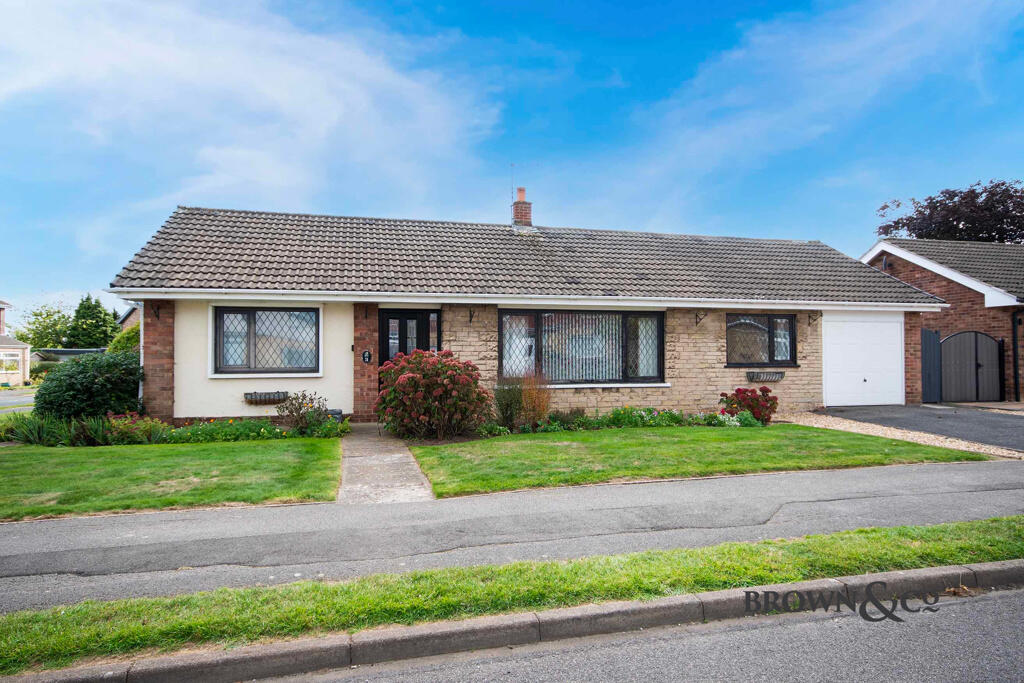
A spacious detached bungalow in this favored residential location on the fringes of Retford town centre. The property benefits from a large front aspect lounge leading to an office or potential fourth bedroom. There is a kitchen and separate dining room and three additional bedrooms and bathroom. The property is on a corner plot with manageable sized gardens. Integral single garage and additional off road parking.
LOCATION
Park Lane is an established residential area on the fringes of Retford town centre which is within walking distance. Retford provides comprehensive shopping, leisure and recreational facilities and mainline railway station on the London to Edinburgh intercity link. There are schools locally and countryside walks are accessible by the Chesterfield Canal and there are good links to the A57 and A1 and the wider motorway network. The Derbyshire Peak District, Sherwood Forest, Clumber Park, Rufford Park and also the cities of Sheffield, Lincoln & Nottingham are all within comfortable travelling distance.
DIRECTIONS
What3words///listed.herbs.broke
ACCOMMODATION
Part glazed composite door to
ENTRANCE HALL 14'5" x 4'0" (4.41m x 1.24m) with access to roof void. Shelved linen cupboard, additional double cupboard housing meters and with storage.
LOUNGE 16'4" x 12'3" (5.00m x 3.75m) front aspect double glazed picture window. York stone fireplace with recessed electric fire on raised tiled hearth. Part wood panelled walls, open arch to
STUDY/POTENTIAL BEDROOM FOUR 11'3" x 9'4" (3.43m x 2.87m) front aspect double glazed window. Wall light points.
DINING ROOM 10'4" x 9'4" (3.16m x 2.85m) rear aspect double glazed sliding patio doors, opening to
KITCHEN 10'4" x 9'4" (3.18m x 2.87m) rear aspect double glazed window. A good range of white coloured shaker style base and wall mounted cupboard and drawer units. 1 ¼ sink drainer unit with mixer tap, space and plumbing below for a disdhwasher. Corner fitted Neff electric oven with Neff four ring electric hob above. Extractor, space for upright fridge freezer, ample working surfaces with matching upstands. Part tiled walls. Door to
UTILITY ROOM 13'7" x 4'5" (2.04m x 1.36m) rear aspect composite half glazed door and matching obscure window. Space and plumbing for washing machine, one base and one wall mounted cupboard. Tiled flooring, part tiled walls. Door to
CLOAKROOM obscure rear aspect double glazed window. White low level wc, vanity unit with inset sink and cupbords below. Tiled flooring and walls.
BEDROOM ONE 12'0" x 10'6" (3.68m x 3.24m) front and side aspect double glazed windows. A range of built-in wardrobes with mirror fronted doors and ample hanging and shelving space. Matching kneehole chest of drawer unit.
BEDROOM TWO 9'8" x 9'5" (3.00m x 2.89m) rear aspect double glazed window with views to the garden. Built-in wardrobe with hanging and shelving space.
BEDROOM THREE 9'5" x 6'10" (2.90m x 2.13m) rear aspect double glazed window with views to the garden.
SHOWER ROOM 7'5" x 6'9" (2.30m x 2.09m) obscure rear aspect double glazed window. Large walk-in shower cubicle with glazed screen, aqua board surround and mains fed shower wit handheld attachment and raindrop shower head. Low level wc with concealed cistern and inset vanity sink to the side, mixer tap and cupboards below. Ceramic tiled floor, tiled walls, chrome towel rail radiator.
OUTSIDE
Being on a corner plot there is an open plan front garden with two good areas of lawn with established shrub and flower borders. Drop kerb giving access to the off road parking for one car which leads to INTEGRAL SINGLE GARAGE with metal up and over door, power, light and wall mounted gas fired central heating boiler. Additional side garden which is lawned.
The rear garden is fenced and walled, large full width paved patio, external water supply and lighting. A good area of sculptured lawn, two additional paved patios, a good selection of established shrub and flowers and borders surrounding the lawn. Timber summer house.
GENERAL REMARKS & STIPULATIONS
Tenure and Possession: The Property is freehold and vacant possession will be given upon completion.
Council Tax: We are advised by Bassetlaw District Council that this property is in Band D.
Services: Please note we have not tested the services or any of the equipment or appliances in this property, accordingly we strongly advise prospective buyers to commission their own survey or service reports before finalising their offer to purchase.
Floorplans: The floorplans within these particulars are for identification purposes only, they are representational and are not to scale. Accuracy and proportions should be checked by prospective purchasers at the property.
Hours of Business: Monday to Friday 9am - 5.30pm, Saturday 9am - 1pm.
Viewing: Please contact the Retford office on .
Free Valuation: We would be happy to provide you with a free market appraisal of your own property should you wish to sell. Further information can be obtained from Brown & Co, Retford - .
Agents Note: In accordance with the most recent Anti Money Laundering Legislation, buyers will be required to provide proof of identity and address to the selling agent once an offer has been submitted and accepted (subject to contract) prior to solicitors being instructed.
These particulars were prepared in October 2026.
What's included
Parking
TypeDetached house
Bedrooms3
Bathrooms1
HeatingAsk Agent
MunicipalityBassetlaw
Location
Map loading soon
Neighborhood data on demand
Nearby essentials will load when this section comes into view.
Listed on
Mortgage calculator
Estimated monthly payment
2.142 €/mo
Down payment10 % · 43.254 €
43.254 €389.287 € loan
Term
Total repayable642.524 €
Interest rate4.40 %
Representative estimate · Landomo is not a mortgage broker. · Rates updated April 2026