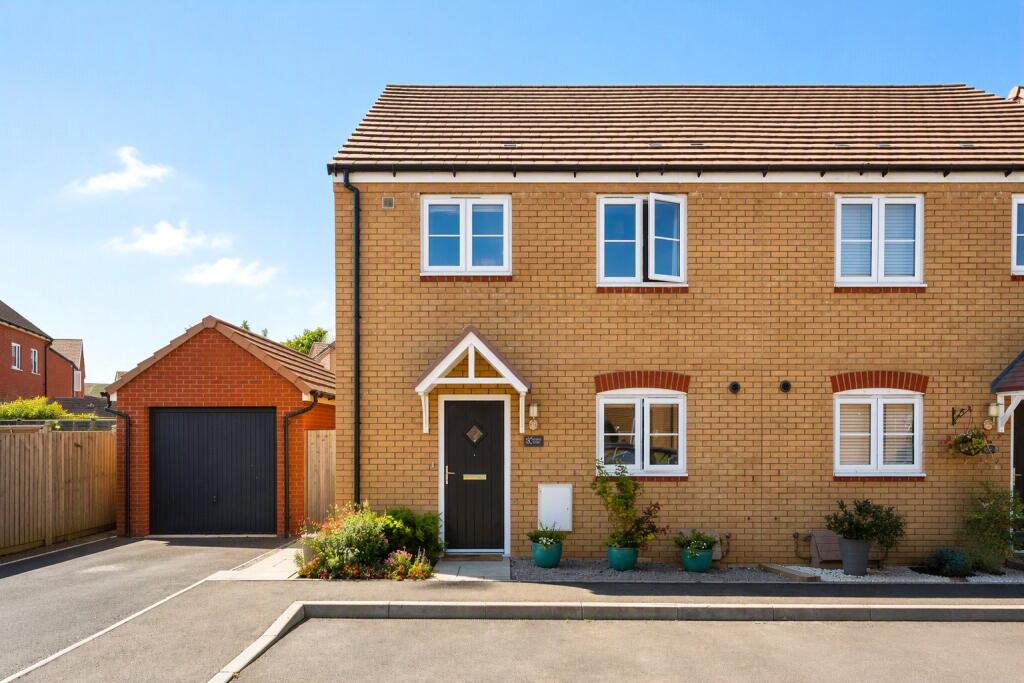
House for sale
Stroud, Hunts Grove
3 bedrooms·2 bathrooms
359.028 €
Listed Oct 30, 2026
About this listing
A spacious three bedroom semi-detached home situated in a quiet cul-de-sac location within Huntsgrove. This home is a fantastic first time buy or investment. This family home is The Elmslie, built by Linden five years ago; which is the larger three bedroom that was released within this phase.
Further benefits to this home is a south-west facing landscaped garden, with outdoor sockets and lighting within the flower bed and beams, off road parking, being in a modern condition and generous sized rooms throughout.
To the first floor is a downstairs cloakroom, a spacious kitchen diner and a generous sized lounge opening out onto the garden.
To the first floor is a master bedroom with en-suite, a further double bedroom, a generous sized single bedroom and a family bathroom.
This home has been decorated throughout, creating a modern home for a family to move straight into.
Lounge
5.08m x 3.63m
This family lounge is situated to the rear of the property with patio doors leading out to the landscaped, south facing garden. This room boasts with natural light and space, creating a fantastic family living area. This room further benefits from an under stairs storage cupboard.
Kitchen Diner
5.08m x 3.63m
The kitchen diner is situated at the front of the property. This kitchen accommodates space for a large fridge freezer, a washing machine and a tumble dryer. This kitchen boasts with storage cupboards and has a modern style with panelled walls within the dining area.
Bedroom One
3.67m x 2.88m
The master bedroom is situated to the rear of the property, overlooking the garden. This room accommodates a king size bed and a large wardrobe currently. This bedroom further benefits from an en-suite.
En-suite
2.29m x 1.47m
An en-suite accommodating a sink, toilet and shower with marble styled tiles.
Bedroom Two
2.83m x 2.38m
Bedroom two is situated at the front of the property. This room currently accommodates a single bed and a large chest of drawers, although had previously held a double bed. There is also a section suitable for a wardrobe or further finishings.
Bedroom Three
3.65m x 2.14m
Bedroom three is situated at the rear of the property, overlooking the garden. This room boasts with natural light and accommodates a single bed and further furnishings.
Bathroom
2.13m x 1.75m
The family bathroom is situated at the front of the property. This room accommodates a sink, toilet and bath.
Garden
This South-West facing garden was landscaped three years ago by the current owners. This garden benefits from artificial grass, a flower bed and patio to accommodate a seating area. It further benefits from outdoor lighting which can be turned on by a main switch within the lounge and electric sockets for a hot tub. It further benefits from side access.
What's included
Garden
Parking
TypeSemi-detached house
Bedrooms3
Bathrooms2
HeatingGas Central
MunicipalityStroud
Location
Map loading soon
Neighborhood data on demand
Nearby essentials will load when this section comes into view.
Listed on
Mortgage calculator
Estimated monthly payment
1.778 €/mo
Down payment10 % · 35.903 €
35.903 €323.125 € loan
Term
Total repayable533.323 €
Interest rate4.40 %
Representative estimate · Landomo is not a mortgage broker. · Rates updated April 2026