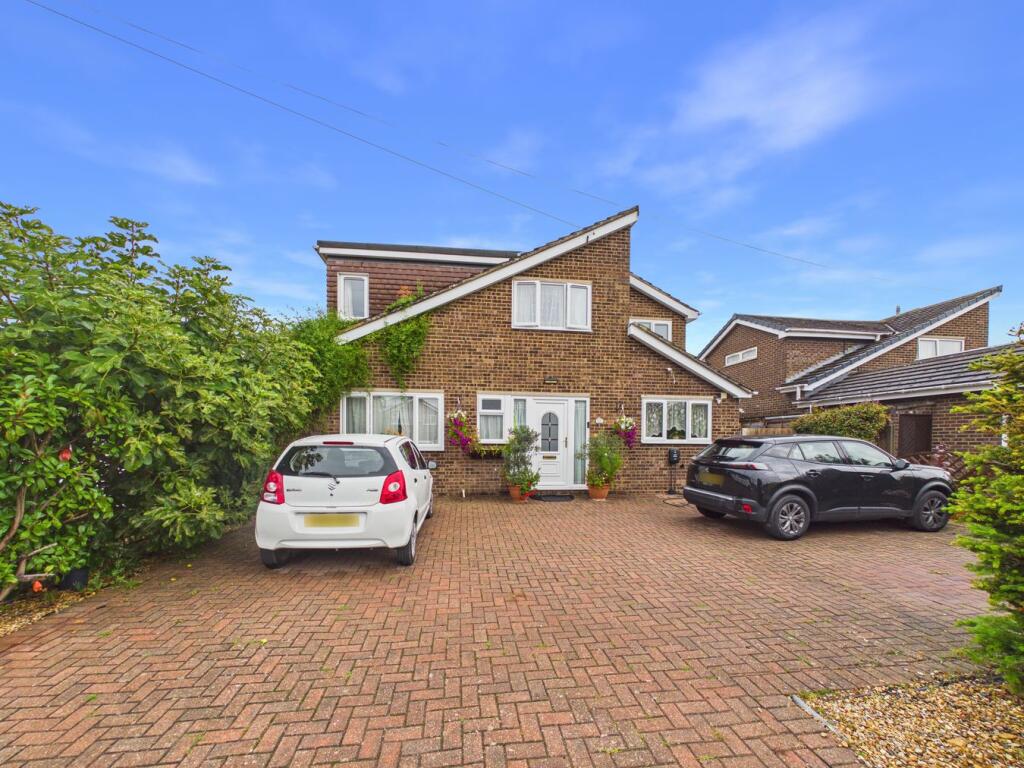
House for sale
Biggleswade, Central Bedfordshire
4 bedrooms·2 bathrooms
644.173 €
Listed Sep 11, 2026
About this listing
Spacious Extended Detached Home with Four Double Bedrooms
Offering an excellent amount of living space, this extended detached property is situated on a well-regarded development in Biggleswade and provides a particularly versatile layout, making it an ideal home for a growing family or those simply wanting more room.
The property features four generous double bedrooms, along with three separate reception rooms, providing plenty of flexibility for both everyday family life and entertaining. Whether you need dedicated areas for working from home, relaxing, dining or hobbies, the accommodation offers a range of possibilities. There are also two conservatories, adding further bright and adaptable spaces to the ground floor. A ground floor shower room provides additional convenience and is particularly useful for family living and guests.
The kitchen, bathroom and en-suite have all been renovated, while new windows have been installed throughout the property, offering a modernised feel and added peace of mind. The property also benefits from a number of energy-conscious additions, including a professionally installed array of 14 solar panels with battery storage. An electric vehicle charging point is also situated on the front driveway.
Outside, the enclosed rear garden is well established and provides a generous outdoor space for a variety of uses. There is ample room for entertaining, outdoor dining, children to play or simply relaxing and enjoying the garden. To the front, the property provides plenty of off-road parking, adding further practicality.
The location is particularly convenient for commuters, with the A1 junction only a few minutes' drive away. Biggleswade railway station is also within a short walk, providing fast rail connections into London. The property is additionally well placed for local amenities, schools and other transport links. Combining substantial accommodation with useful modern improvements, excellent outdoor space and strong transport connections, this is a versatile detached family home offering a great deal of flexibility in a well-connected Biggleswade location.
All purchasers must complete an AML and financial sanctions check once a sale is agreed (subject to contract). The check is carried out by our third-party provider at a cost of £60 including VAT per person, payable by the applicant(s).
Mobile Signal
4G great data and voice
Mobile (based on calls indoors)
O2 - 2 bars, EE - 3 bars. Three - 3 bars, Vodafone - 2 bars
Satellite & Cable TV Availability
BT, Sky & Virgin
Broadband (estimated speeds)
Standard 14 mbps, Superfast 32 mbps, Ultrafast 1800 mbps
Construction Type
Floor: Solid, no insulation (assumed)
Roof: Pitched, 300 mm loft insulation
Walls: Cavity wall, filled cavity
Windows: Fully double glazed
Lighting: Low energy lighting in all fixed outlets
Existing Planning Permission
Title: FULL: EXTENSION TO LOUNGE AND KITCHEN, Submitted Date: 25/03/1980 00:00:00, Ref No: MB/80/00286/FULL, Decision: , Decision Date: N/A
What's included
Garden
Parking
Key Stats
Key Stats
TypeDetached house
Bedrooms4
Bathrooms2
HeatingGas, Central
MunicipalityBiggleswade
Location
Map loading soon
Neighborhood data on demand
Nearby essentials will load when this section comes into view.
Listed on
Mortgage calculator
Estimated monthly payment
3.190 €/mo
Down payment10 % · 64.417 €
64.417 €579.756 € loan
Term
Total repayable956.896 €
Interest rate4.40 %
Representative estimate · Landomo is not a mortgage broker. · Rates updated April 2026