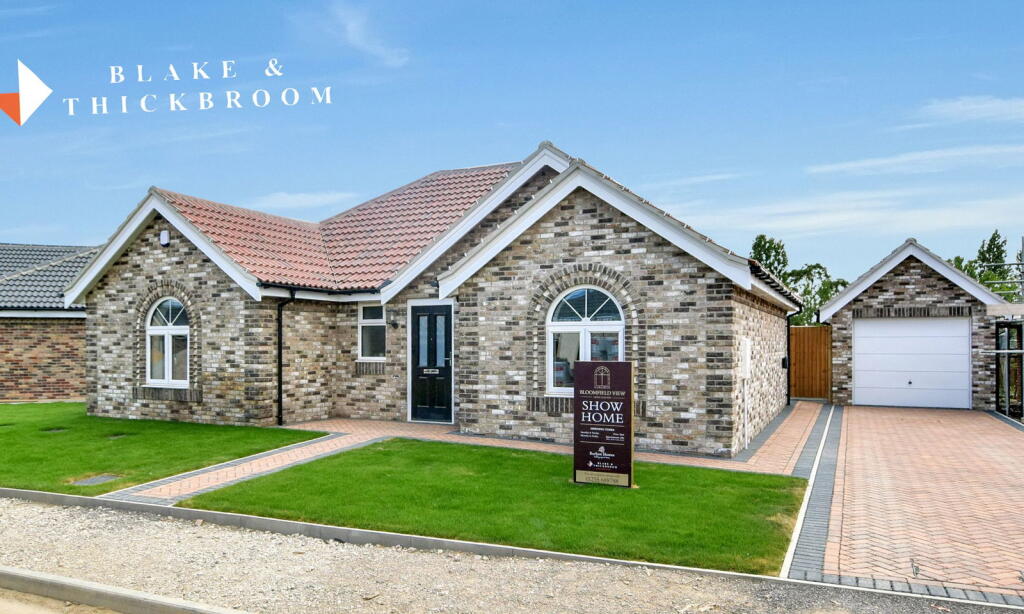
House for sale, 114 m²
Tendring, Little Clacton
3 bedrooms·2 bathrooms
570.367 €
5.003 €/m²
Listed Aug 26, 2026
About this listing
OPEN SATURDAY & SUNDAY 10AM - 3PM. Plot 29 The Primrose (Three bedroom detached bungalow with detached single garage) Totally internal floorspace excluding garage 114m2 (1230sq ft) Bloomfield View is a prestigious development of spacious 2 and 3 bedroom bungalows, designed with meticulous attention to detail and high quality craftsmanship. The homes combine outstanding specifications with modern, functional living. Thoughtfully positioned to provide a tranquil and private environment, these properties offer the perfect balance of comfort, space and peace. Nestled in the picturesque village of Little Clacton, Bloomfield View is jus a short drive away from the stunning beaches of Clacton on Sea. Whether you're unwinding in your private garden or enjoying the surrounding natural beauty, Bloomfield View provides an ideal blend of countryside charm and contemporary living.
Agent Notes:
Material information for this property
Tenure is Freehold.
Council Tax Band: TBC.
EPC: TBC
Services connected.
Electricity: Yes.
Gas: No.
Water: Yes.
Sewerage type: Mains.
Telephone and Broadband coverage: Yes. Prospective purchasers should be directed to website Checker.ofcom.org.co.uk to confirm the coverage of mobile phone and broadband for this property.
Any additional property charges: Yes. The development road and communal areas will be maintained by a management company and the annual charge will be £218.57
Non standard property features to note: None.
MASTER BEDROOM
3.99m x 3.78m (13'1 x 12'5)
(plus bay recess).
EN SUITE SHOWER ROOM
2.62m x 1.52m (8'7 x 5'0)
BEDROOM TWO
3.53m x 3.35m (11'7 x 11'0)
(plus door recess).
BEDROOM THREE
3.15m x 3.12m (10'4 x 10'3)
BATHROOM
2.34m x 1.83m (7'8 x 6'0)
LIVING ROOM
5.05m x 4.04m (16'7 x 13'3)
KITCHEN DINER
5.56m x 3.48m (18'3 x 11'5)
(plus door recess).
UTILITY ROOM
2.34m x 1.68m (7'8 x 5'6)
REAR GARDEN
56'0 x 33'0
SINGLE DETACHED GARAGE
7.01m x 2.92m (23'0 x 9'7)
What's included
Garden
Garage
TypeDetached house
Living Area114 m²
Bedrooms3
Bathrooms2
HeatingAsk Agent
MunicipalityTendring
Location
Map loading soon
Neighborhood data on demand
Nearby essentials will load when this section comes into view.
Listed on
Mortgage calculator
Estimated monthly payment
2.824 €/mo
Down payment10 % · 57.037 €
57.037 €513.330 € loan
Term
Total repayable847.259 €
Interest rate4.40 %
Representative estimate · Landomo is not a mortgage broker. · Rates updated April 2026