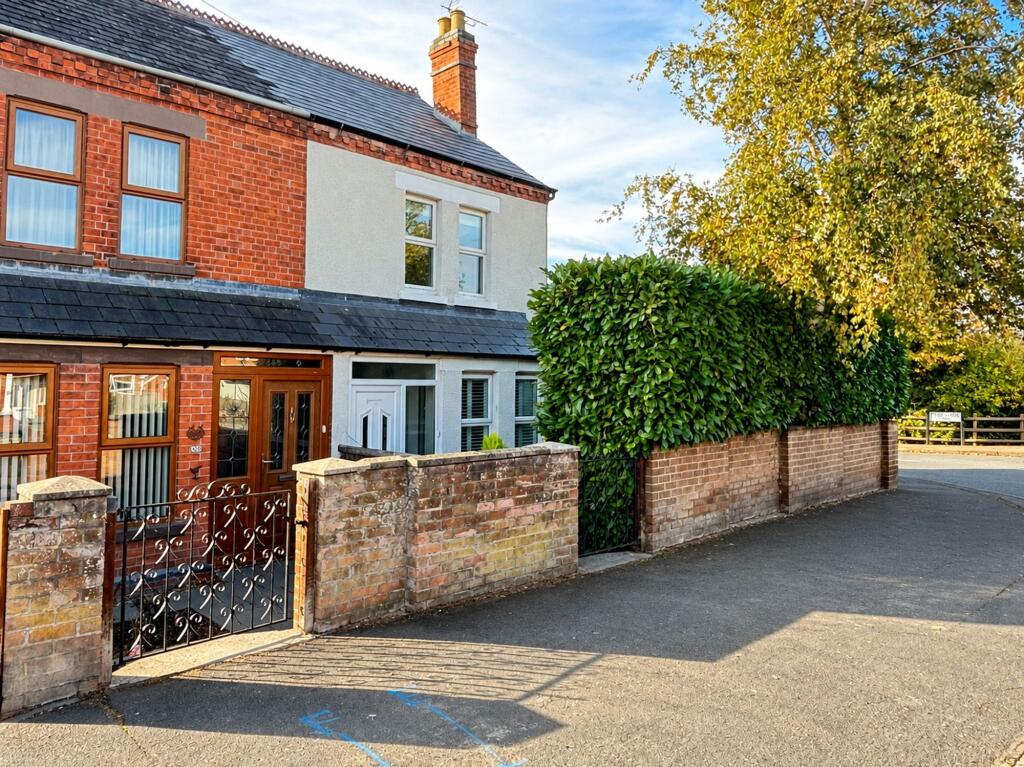
House for sale
Tewkesbury, Longford
4 bedrooms·2 bathrooms
478.644 €
Listed Oct 30, 2026
About this listing
A BEAUTIFULLY EXTENDED AND IMPROVED FOUR-BEDROOM FAMILY HOME
A deceptively spacious semi-detached family home, substantially extended and upgraded by the current owners to provide individual and generously proportioned accommodation arranged over three floors.
Number 345 offers four bedrooms and a well-appointed family bathroom. The ground floor features a formal sitting room to the front, alongside an impressive open-plan kitchen, living and dining area overlooking the private gardens. Further benefits include gas central heating, double glazing, a separate utility room and a convenient cloakroom.
Longford Lane is a popular residential location, situated less than a mile north of the city centre. A range of local schools, shops and transport links are close at hand, while the nearby northern ring road provides convenient access to Cheltenham and the M5 motorway. Combining generous living space, thoughtful improvements and a convenient location, this property offers an excellent opportunity for families seeking a well-presented home with room to grow.
EPC Rating: D
ENTRANCE PORCH
UPVC double glazed front door with coloured glass detail. Quarry tiled floor. Carriage light. Half glazed door to:-
ENTRANCE HALL
Black, red and cream tiled floor. Part panelled walls. Coved ceiling. Staircase to:-
SITTING ROOM
4.19m x 3.5m
Fireplace with cast iron insets and open grate with cupboard to one side. Coved ceiling. Picture rails. Double radiator. Square bay window to the front with built-in blinds.
KITCHEN/DINING/FAMILY ROOM
4.75m x 7.14m
Dining area. Coved ceiling. Polished tumble limestone floor with underfloor heating. Understairs cloaks cupboard and arch to kitchen area.
Beautifully fitted with island unit comprising double Belfast sink with mixer taps. Marble worktops with cupboards below. Built-in dishwasher. Wine racks. Cupboards and breakfast bar.
Wall and base units, again with marble worktops with space for cooking range with stainless steel back plate and cooker hood. Double glazed windows and double glazed double French doors to terrace and garden. Wall thermostat. Door to:-
REAR HALL/UTILITY
Limestone floor with underfloor heating. Plumbing for washing machine. Space for dryer with cupboards above. Worcester gas fired central heating boiler. Meter cupboard. Space for large fridge/freezer. Door to garden
CLOAKROOM
Low-level WC. Corner wash hand basin. Underfloor heated Limestone tiled floor.
LANDING
Panelled walls. Radiator. Staircase to second floor.
BEDROOM 1
3.3m x 4.57m
One wall three-quarter panelled. Double radiator. Victorian cast iron fireplace. Double wardrobe cupboard.
BEDROOM 3
2.59m x 3.15m
Wood strip floor. Double radiator. Victorian cast iron fireplace.
BEDROOM 4
1.78m x 2.74m
Double wardrobe cupboard and shelf store cupboard. Radiator. Wood strip floor.
BATHROOM
White suite of panelled bath with mixer taps and shower attachment with tiled splashback and glazed screen. Pedestal wash hand basin. Low-level WC. Part panelled walls. Radiator. Airing cupboard with shelving.
SECOND FLOOR
Window.
BEDROOM 2
4.98m x 4.42m
Radiator. Access to eaves storage. Inset ceiling spotlights. Built-in double wardrobe cupboard and shelving.
HOME OFFICE/GYM
2.79m x 4.12m
High-quality flooring. Inset ceiling spotlights. Built-in store cupboards and boot cupboards. Wall mirror and UPVC glazed double doors with a Southerly aspect overlooking the garden.
Front Garden
Wrought iron gate and black brick path to the front door with terracing and gravel with laurel hedges giving a great deal of privacy.
Rear Garden
Parking for two cars with electricity charging point with double gates to paved terrace and gravel area with open workshop and garden she and fuel store. Good area of lawns with shrubbs and bushes .All enclosed by wall and fencing giving near complete privacy. Outside light. Power and tap.
What's included
Parking
TypeSemi-detached house
Bedrooms4
Bathrooms2
Energy ClassD
HeatingGas Central, Wood Burner
MunicipalityTewkesbury
Location
Map loading soon
Neighborhood data on demand
Nearby essentials will load when this section comes into view.
Listed on
Mortgage calculator
Estimated monthly payment
2.370 €/mo
Down payment10 % · 47.864 €
47.864 €430.780 € loan
Term
Total repayable711.009 €
Interest rate4.40 %
Representative estimate · Landomo is not a mortgage broker. · Rates updated April 2026