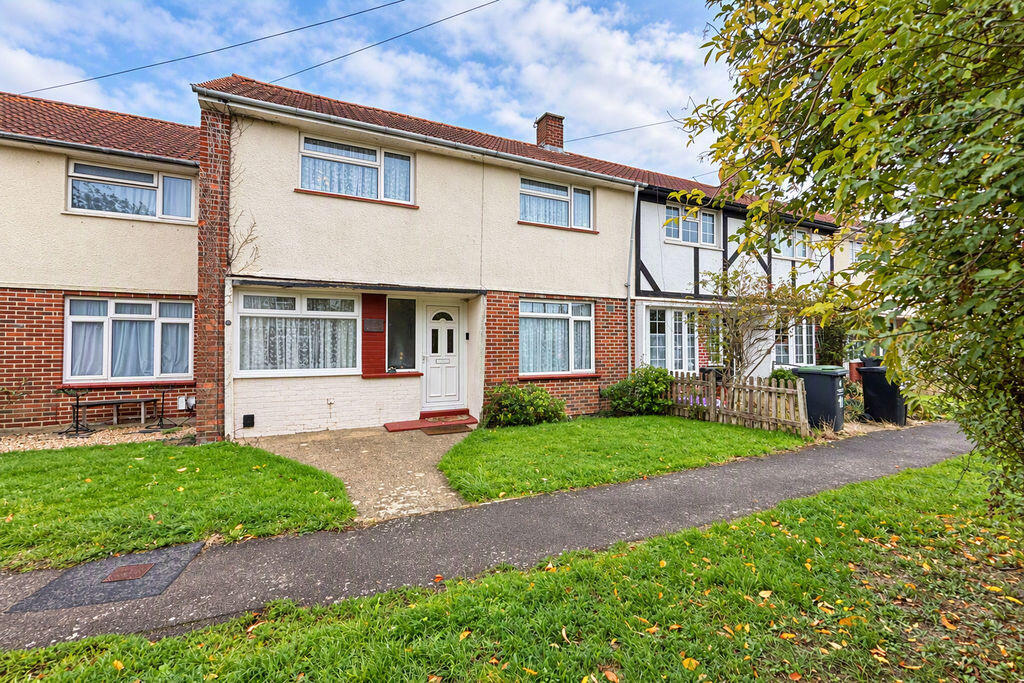
House for sale
Gosport, Hampshire
3 bedrooms·1 bathroom
328.221 €
Listed Oct 13, 2026
About this listing
*Fenwicks are pleased to offer this very well presented family home having been much improved by the current owners, briefly comprising a modern open plan kitchen/ dining room, separate lounge, three well-proportioned bedrooms, good size garage & allocated parking to the rear of the property *
The Accommodation Comprises:-
Obscured UPVC double glazed window to front elevation and obscured front door to:
Open Plan Kitchen/ Dining Room:-
18' 7'' x 13' 2'' (5.66m x 4.01m)
UPVC double glazed window to front elevation, laminate flooring, stairs to first floor, understairs storage cupboards housing meters, radiator, inset spotlighting.
Kitchen area: A modern fitted kitchen briefly comprising a range of base cupboards and matching eye level units, stainless steel sink with mixer tap, integrated Zanussi grill and oven, integrated dishwasher, gas hob with extractor hood over, space and plumbing for washing machine, space for fridge/ freezer, Breakfast bar.
Lounge:-
22' 2'' x 11' 0'' (6.75m x 3.35m)
UPVC double glazed window to front elevation, UPVC obscured window to side elevation, double glazed bi-folding doors to rear elevation providing access to the rear garen, gas fireplace with marble surround, radiator, laminate flooring, radiator.
First Floor Landing:-
Airing cupboard housing combination boiler, access to loft via hatch.
Bedroom One:-
13' 1'' x 10' 1'' (3.98m x 3.07m)
UPVC double glazed window to front elevation, radiator.
Bedroom Two:-
11' 1'' x 11' 1'' (3.38m x 3.38m)
UPVC double glazed window to front elevation, built-in cupboard, radiator.
Bedroom Three:-
8' 1'' x 7' 8'' (2.46m x 2.34m)
UPVC double glazed window to rear elevation, built-in cupboard, radiator
Bathroom:-
5' 8'' x 5' 5'' (1.73m x 1.65m)
Obscured UPVC double glazed window to rear elevation, wash hand basin with mixer tap, P-shape bath with mixer tap and shower above, lino flooring, radiator.
W.C:-
5' 2'' x 2' 7'' (1.57m x 0.79m)
Obscured UPVC double glazed window to rear elevation, lino flooring, low level W.C.
Outside:-
To the front of the property, there are well maintained gardens.
The rear garden is mainly laid to lawn with shrubs to boarders, patio area, panelled fences, access to car port and garage.
Garage:-
18' 8'' x 16' 4'' (5.69m x 4.97m)
One and a half garage with light and power connected.
General Information:-
Construction: Traditional
Water Supply: Portsmouth Water
Sewerage: Mains
Electric Supply: Mains
Gas Supply: Mains
Mobile & Broadband coverage:
Flood risk:
What's included
Garden
Parking
TypeTerraced house
Bedrooms3
Bathrooms1
HeatingAsk Agent
MunicipalityGosport
Location
Map loading soon
Neighborhood data on demand
Nearby essentials will load when this section comes into view.
Listed on
Mortgage calculator
Estimated monthly payment
1.625 €/mo
Down payment10 % · 32.822 €
32.822 €295.399 € loan
Term
Total repayable487.561 €
Interest rate4.40 %
Representative estimate · Landomo is not a mortgage broker. · Rates updated April 2026