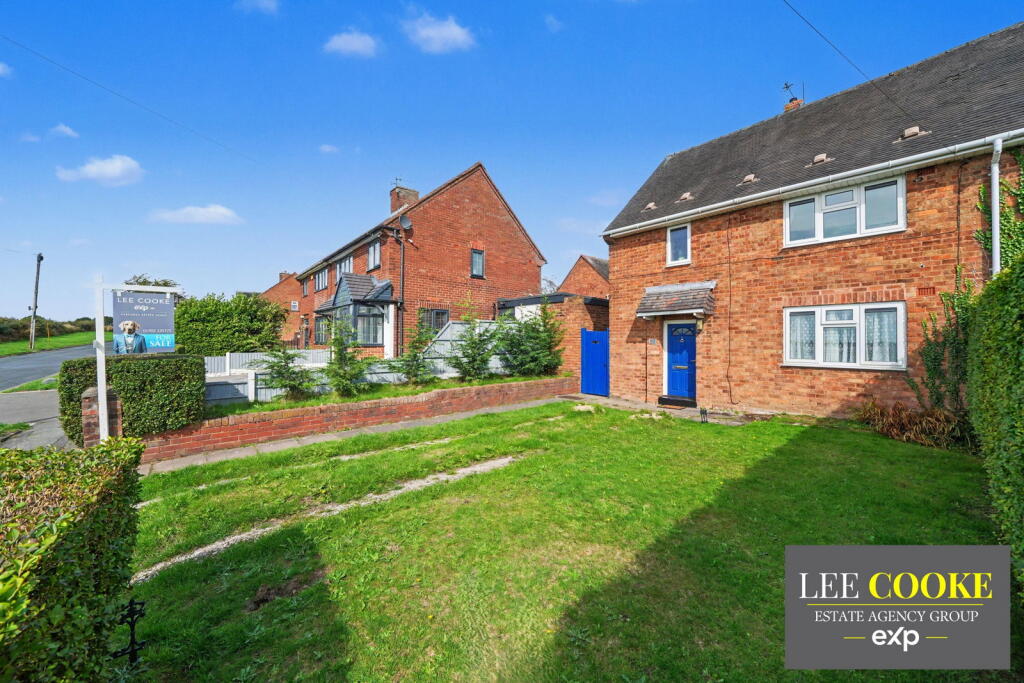
1-bed apartment for sale
Wolverhampton
1 bedroom·1 bathroom
134.064 €
Listed Sep 9, 2026
About this listing
Lee Cooke Estate Agency Group presents a chain-free first-floor apartment with countryside views.
This inviting residence boasts its own private entrance, ensuring a sense of exclusivity and convenience. The property combines comfortable interiors with practical outdoor spaces.
Externally, the property benefits from a lawned area at the front and shared gated access leading to a part-enclosed rear garden, complete with an outbuilding perfect for additional storage.
Upon entering your private ground floor hall, stairs ascend to the first-floor landing. This central space provides access to a spacious lounge diner, a fitted kitchen, a family bathroom, and a comfortable master bedroom, all thoughtfully laid out. The property also includes a generous attic area, offering valuable extra storage.
For further details, to book a viewing, or for a free selling valuation, contact Lee Cooke Estate Agency Group today!
Location and Area
Situated on the popular Kitchen Lane, known for its outstanding countryside views, this apartment enjoys a semi-rural setting while maintaining excellent connectivity. Residents will appreciate easy access to a wonderful array of local shops, doctors, dentists, and public houses. Sought-after schools, including St John's Primary Academy, Cheslyn Hay Primary School, and Cheslyn Hay Academy, are also conveniently located. Local bus routes provide seamless links into Wednesfield, home to Bentley Bridge Retail Park, Wednesfield shopping centres, and New Cross Hospital, all easily accessible.
Entrance Hall
Having its own private entrance hall with stairs leading to the first-floor landing.
First Floor Landing
With loft access, stairs to the ground floor, a central heated radiator, an airing cupboard, doors to various rooms, and a double-glazed window to the side.
Lounge - 13'5" x 12' max
A comfortable living space featuring a double-glazed window to the rear, a central heated radiator, a fire with surround, a fitted smoke alarm, and a door leading into the landing area.
Kitchen - 8'10" x 9'5" max
A practical kitchen equipped with a double-glazed window to the rear, a central heated radiator, a range of fitted wall and base units with roll-top work surfaces, part-tiled walls, a door to the first-floor landing, a single drainer sink unit, plumbing for an automatic washing machine, and space for a cooker.
Bedroom One - 14'8" x 10' max
A bright bedroom with a double-glazed window to the front offering stunning countryside views, a central heated radiator, and a door leading into the lounge.
Family Bathroom
Equipped with a double-glazed window to the side, a door to the first-floor landing, a central heated radiator, and a fitted suite comprising a panelled bath with a fitted shower, a low flush toilet, and a pedestal wash basin.
Front Garden
Having a part-lawned area with shared right of way access and a gate leading to the side, which provides access to the rear garden.
Out Building
An outbuilding is situated to the rear of the property, ideal for storage.
Rear Garden
Enjoy a part-rear garden with a lawned area.
Agents Notes - The property is Leasehold with a service charge of £350.24 per year and ground rent of £10.00 per year. Please confirm full details with your conveyancing solicitor. We are led to believe by the seller there are proposed works to be carried out in the foreseeable future. Please also confirm full details with your conveyancing solicitor.
Property Disclaimer
The property details supplied within this advert are meant to give a general overview of the property and are approved by the property owner. The measurements, descriptions, floorplans and any aerial boundary views along with tenure information are for guidance only. The fixtures, fittings and services connected within this advertisement have not been tested or approved and are to be confirmed with your legal representative or property surveyor before incurring any costs and should be classed as incorrect.
We have not carried out a survey, legal valuation or tested any of these services. We recommend any potential purchaser always have a survey on a property before purchasing. We may update the property details at any stage without notice. All images and information supplied are copyright of Lee Cooke Estate Agency Group eXp.
We offer all of our customers a number of marketing packages to our clients which includes professional photography, floorplans, drone imagery, videography and greyscale at an extra cost, (greyscale boundary plans supplied are not 100% actual boundary this is to be confirmed with your legal representative).
AML checks are required by law for all buyers and sellers and will be charged accordingly.
Lee Cooke Estate Agency Group eXp, Rightmove, Zoopla, OnTheMarket and other marketing websites accept no responsibility for the accuracy of the details provided. The advertisements do not constitute property particulars and should not be relied upon as such.
OUR SERVICES & PARTNERS
We work closely with a number of business partners to help our buyers and sellers; we may receive referral fees for these services.
· We offer FREE selling valuation appraisals (with our in-house team)
· Mortgage advice is available (with one of our partners)
· Property lawyers are available (with one of our partners)
· Surveys – Removals – Trades are also available (with our partners)
Key Stats
Key Stats
Bedrooms1
Bathrooms1
SubtypeMaisonette
HeatingElectric, Gas, Double Glazing
Location
Map loading soon
Neighborhood data on demand
Nearby essentials will load when this section comes into view.
Listed on
Mortgage calculator
Estimated monthly payment
664 €/mo
Down payment10 % · 13.406 €
13.406 €120.658 € loan
Term
Total repayable199.148 €
Interest rate4.40 %
Representative estimate · Landomo is not a mortgage broker. · Rates updated April 2026