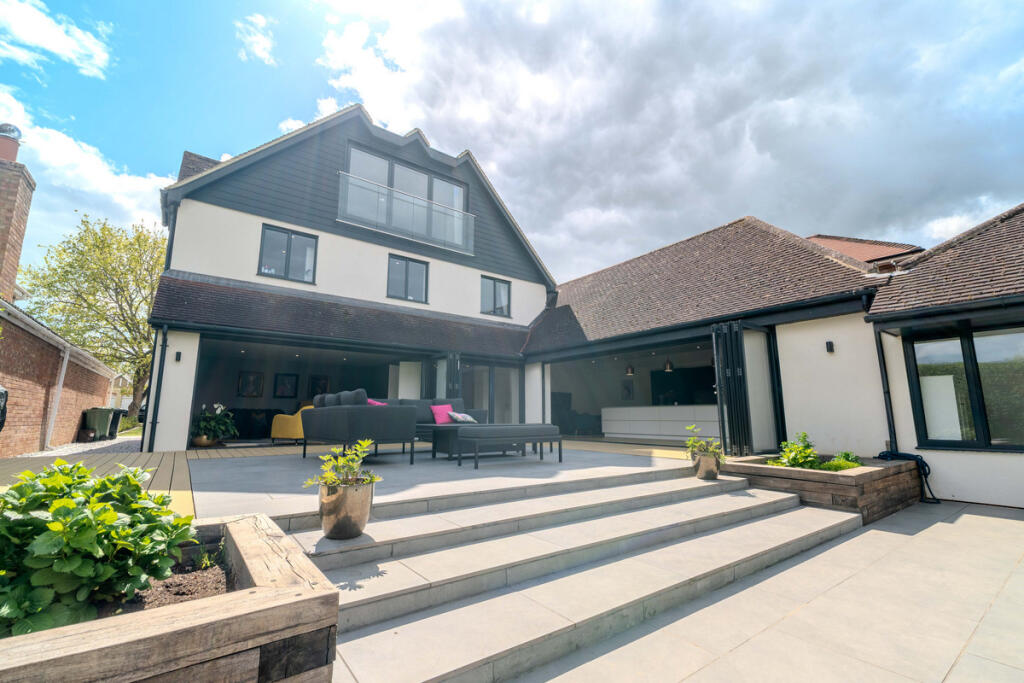
House for sale, 431 m²
Clifton, Hoo Hill
5 bedrooms·5 bathrooms
1.498.531 €
3.477 €/m²
Listed Apr 24, 2026
About this listing
A substantial contemporary home offering approx. 4,644 sq ft over three floors. Designed for modern living with generous reception space, a standout kitchen, five bedrooms, leisure space and a good-size garden, combining scale with everyday practicality.
The ground floor is particularly impressive in scale and has clearly been designed with entertaining and family living in mind. At its heart is an exceptional kitchen measuring over 34ft in length, providing a superb central hub with the proportions to accommodate busy day-to-day living as well as larger gatherings. In addition, there is a substantial lounge and a separate reception room with bifold doors leading out to the large patio area, giving buyers valuable flexibility for formal entertaining, family space, a playroom or a home office arrangement.
This floor also offers a highly adaptable layout, with a ground floor study or bedroom positioned alongside a shower room, making it well suited for guests, accessibility needs, multigenerational living or those seeking more flexible accommodation. A utility room adds further practicality, while the gym and adjoining sun room create a real lifestyle feature rarely found in homes of this type. Depending on a buyer’s requirements, this area may also offer scope for alternative uses, subject to any necessary consents.
Upper Floors
The first floor continues the sense of space, centred around a generous landing and offering three further well-proportioned bedrooms, with two bathrooms, including a Jack and Jill arrangement, and a separate laundry room. The layout is ideal for family life, with ample bedroom space and practical ancillary accommodation that helps the house function smoothly on a day-to-day basis.
The accommodation then extends to the top floor, where the principal bedroom enjoys a more private setting. This level is arranged as a true suite, complete with a walk-in wardrobe and dressing area, together with an en-suite, creating an excellent principal retreat away from the main family bedroom areas below.
Outside Space
Outside, the property is complemented by a good-size rear garden with a large patio area, with bifold doors opening from the kitchen and living areas, making it especially well suited to indoor-outdoor living. It offers valuable outdoor space for families, entertaining and general enjoyment, while the broad frontage and substantial driveway parking add further practicality to the overall appeal.
To the front, the house has an immediately impressive presence, and altogether the external presentation matches the interior well: modern, spacious and designed to make a strong first impression.
Location
Clifton is an established Bedfordshire village set in the valley of the River Ivel, offering a village setting while still providing practical day-to-day amenities. For commuters, nearby Arlesey station provides access to London St Pancras, with the fastest journeys taking around 39 minutes, making the area especially appealing for buyers seeking a balance between country feel and connectivity.
For buyers with schooling in mind, Clifton All Saints Academy serves children aged 2 to 11, while Samuel Whitbread Academy, also in Clifton, serves ages 13 to 18. Independent schooling in nearby Bedford, Hitchin and Letchworth is also within easy reach, with some schools offering dedicated transport to and from the village. The village also benefits from a community centre with a large hall, bar area, kitchen and meeting rooms, helping to support a strong local community feel.
For lifestyle and convenience, Clifton offers a range of village amenities, including two pubs, with The Golden Lion providing food and a large beer garden with play area.
Services, Utilities & Property Information
Tenure: Freehold
Council Tax band: G
Local Authority: Central Bedfordshire
EPC: C
Property construction : standard brick and block
Electricity supply: Mains
Water supply: Mains
Drainage & Sewerage: Mains
Heating: Gas
Broadband: FTTC / Standard Fibre Broadband connection available - we advise you to check with your provider.
Mobile signal/coverage: 4G mobile signal is available in the area - we advise you to check with your provider.
Parking: Up to 6 cars
Total Internal Floor Area: 468 square metres
Disclaimer
All measurements are approximate and quoted in metric with imperial equivalents and for general guidance only and whilst every attempt has been made to ensure accuracy, they must not be relied on.
The fixtures, fittings and appliances referred to have not been tested and therefore no guarantee can be given and that they are in working order.
Internal photographs are reproduced for general information and it must not be inferred that any item shown is included with the property.
Whilst we carryout our due diligence on a property before it is launched to the market and we endeavour to provide accurate information, buyers are advised to conduct their own due diligence.
Our information is presented to the best of our knowledge and should not solely be relied upon when making purchasing decisions. The responsibility for verifying aspects such as flood risk, easements, covenants and other property related details rests with the buyer.
What's included
Garden
Parking
TypeDetached house
Living Area431 m²
Bedrooms5
Bathrooms5
Energy ClassC
HeatingAsk Agent
MunicipalityClifton
Location
Map loading soon
Neighborhood data on demand
Nearby essentials will load when this section comes into view.
Listed on
Mortgage calculator
Estimated monthly payment
7.420 €/mo
Down payment10 % · 149.853 €
149.853 €1.348.678 € loan
Term
Total repayable2.226.013 €
Interest rate4.40 %
Representative estimate · Landomo is not a mortgage broker. · Rates updated April 2026