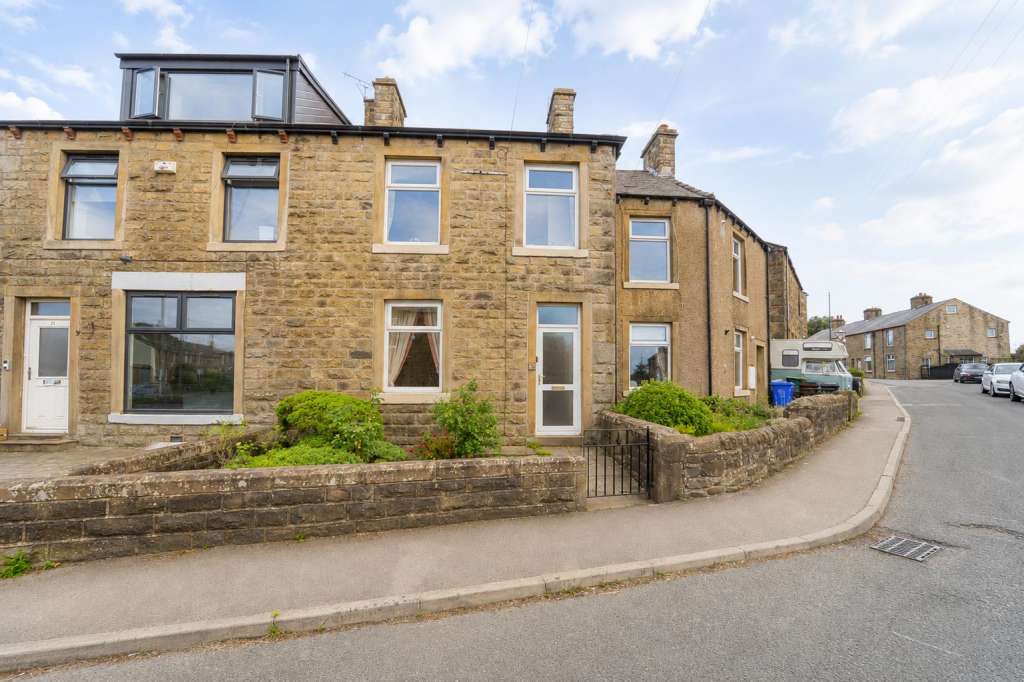
House for sale
Pendle, Kelbrook and Sough
3 bedrooms·1 bathroom
326.036 €
Listed Sep 8, 2026
About this listing
AN EXCEPTIONAL OPPORTUNITY IN KELBROOK
Nestled on Main Street in the charming village of Kelbrook, Barnoldswick, this unique property presents an exceptional opportunity for both homebuyers and investors alike. The main house boasts three well-proportioned reception rooms, providing ample space for relaxation and entertaining. With three comfortable bedrooms, this residence is ideal for families or those seeking extra room for guests or a home office.
The property also features a one-bedroom flat, which opens up exciting rental possibilities, making it a perfect investment for those looking to generate additional income. The flat can serve as a private space for guests or be let out to tenants, enhancing the property's appeal.
One of the standout features of this home is the large rear garden, offering a tranquil outdoor space for gardening, play, or simply enjoying the fresh air. This expansive garden is a rare find and adds significant value to the property, providing a perfect backdrop for family gatherings or quiet evenings under the stars.
This house and flat combination is not only a wonderful place to live but also presents a fantastic project for someone with a vision. Whether you are looking to make it your own or explore its rental potential, this property is brimming with possibilities. Do not miss the chance to view this remarkable home in a delightful location.
House -
Ground Floor -
Reception Room One - 4.14m x 3.63m (13'7 x 11'11) - UPVC double glazed window, central heating radiator, ceiling rose, coving, tiled heart and wooden mantle.
Dining Room - 3.76m x 2.74m (12'4 x 9) - UPVC double glazed window, central heating radiator, coving, dado rail, corbels, open to kitchen.
Reception Room Two - 5.26m x 4.42m (17'3 x 14'6) - UPVC double glazed window, central heating radiator, cornice coving, ceiling rose, electric fire with tiled hearth.
Kitchen - 3.28m x 3.02m (10'9 x 9'11) - UPVC double glazed window, panelled wall and base units with laminate surfaces, tiled splashbacks, one and a half sink and drainer with mixer tap, integrated oven and gas hob burner, integrated extractor hood, space for fridge freezer, plumbing for washing machine, coving, door leading to rear porch.
First Floor -
Bedroom One - 5.28m x 3.66m (17'4 x 12) - UPVC double glazed window, central heating radiator, coving.
Bathroom - 3.25m x 2.49m (10'8 x 8'2) - UPVC double glazed window, central heating radiator, low base WC, pedestal wash basin with traditional taps, panelled bath with traditional taps, direct feed shower with rinse head, partial tiled elevations, extractor fan, fitted storage.
Bedroom Two - 3.10m x 2.62m (10'2 x 8'7) - UPVC double glazed window, central heating radiator, coving.
Second Floor -
Bedroom Three - 4.60m x 3.61m (15'1 x 11'10) - Velux window, central heating radiator, feature wall lights, doors to eaves.
Flat -
Ground Floor -
Shower Room - 3.48m x 2.21m (11'5 x 7'3) - UPVC double glazed window, stainless steel sink with mixer tap, combi boiler and an electric feed shower with rinse head.
First Floor -
Bedroom One - 3.10m x 2.92m (10'2 x 9'7) - UPVC double glazed window, central heating radiator.
Bedroom Two - 3.71m x 2.82m (12'2 x 9'3) - UPVC double glazed window, central heating radiator.
Kitchen - 3.99m x 1.73m (13'1 x 5'8) - UPVC double glazed window, central heating radiator, range of wall and base units with laminate surfaces, stainless steel sink and drainer with traditional taps, freestanding oven, space for fridge freezer, lino flooring.
Wc - 1.22m x 0.64m (4 x 2'1) - Low base WC, laminate flooring.
External - Laid to lawn garden, paving areas, bedding areas, mature shrubbery.
What's included
Garden
Key Stats
Key Stats
TypeTerraced house
Bedrooms3
Bathrooms1
HeatingAsk Agent
MunicipalityPendle
Location
Map loading soon
Neighborhood data on demand
Nearby essentials will load when this section comes into view.
Listed on
Mortgage calculator
Estimated monthly payment
1.614 €/mo
Down payment10 % · 32.604 €
32.604 €293.432 € loan
Term
Total repayable484.314 €
Interest rate4.40 %
Representative estimate · Landomo is not a mortgage broker. · Rates updated April 2026