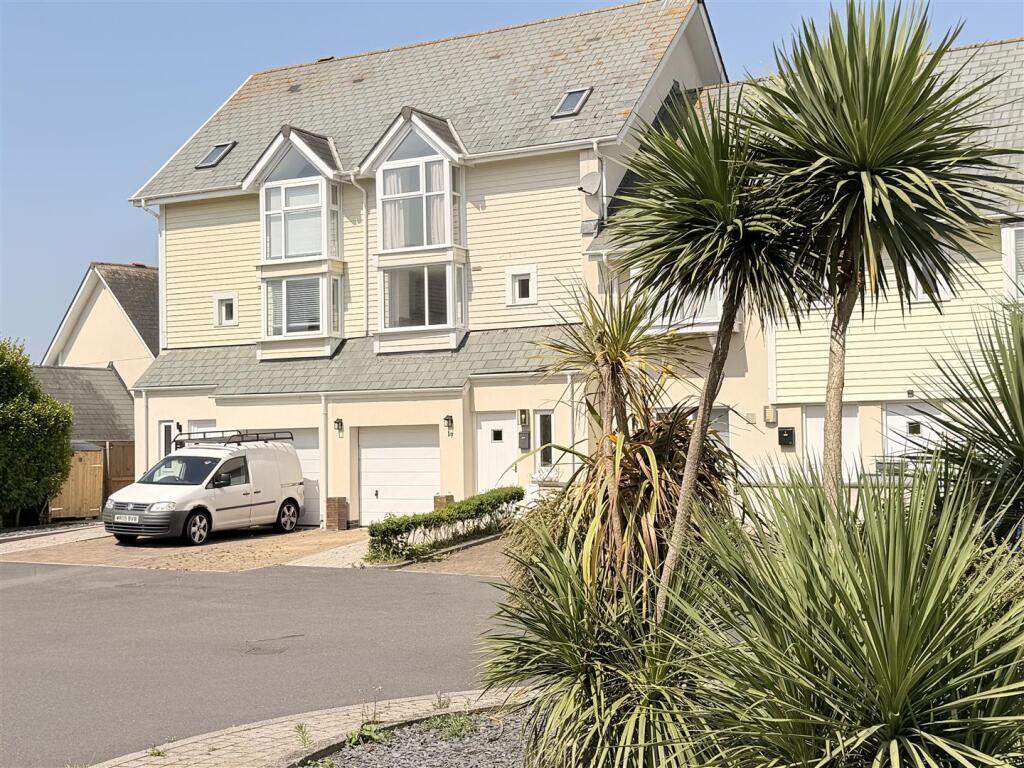
House for sale, 119 m²
Swansea
3 bedrooms·3 bathrooms
353.922 €
2.974 €/m²
Listed Jun 30, 2026
About this listing
Davies Craddock Estates are delighted to present for sale this three-bedroom terraced townhouse, situated within the highly sought-after Pentre Nicklaus Village development.
Arranged over three floors, the property provides spacious and versatile accommodation, making it well suited to families, professional couples, those working from home, or purchasers seeking flexible living space. The property has been modernised throughout and further benefits from a garage, driveway providing off-road parking and an enclosed rear garden.
Ideally positioned on the Machynys Peninsula, the property is approximately 0.3 miles from the Millennium Coastal Path, around 0.5 miles from Machynys Beach and approximately 0.6 miles from Machynys Peninsula Golf & Country Club. Trostre Retail Park, with its range of national retailers, supermarkets and leisure facilities, is approximately 2 miles away, while Llanelli town centre and railway station are approximately 2.5 miles away. Excellent road links also provide convenient access to the M4 motorway, approximately 12 miles away, making commuting to Swansea, Carmarthen and beyond straightforward.
Combining a sought-after location, flexible accommodation and the benefit of no onward chain, this represents an excellent opportunity to acquire a home within one of Llanelli's most desirable residential developments.
Entrance - Door into:
Hallway - Window to front, stairs to first floor, under stairs storage cupboard, radiator.
Cloakroom - 2.12 x 1.05 approx. (6'11" x 3'5" approx. ) - Tiled flooring, W/C, hand wash basin, radiator.
Utility - 1.29 x 2.14 approx. (4'2" x 7'0" approx. ) - Door to rear, tiled flooring, wall and base units with worktop over, space for washing machine, wall mounted boiler (Baxi),
Reception/Bedroom - 3.21 x 2.53 appprox. (10'6" x 8'3" appprox. ) - French doors to rear, laminate flooring.
First Floor Landing - Window to front, stairs to second floor, radiator.
Open Plan Kitchen/Living Room - 7.25 x 4.77 approx. (max) (23'9" x 15'7" approx. ( - Window to front/ French doors and window to rear, wall and base units with worktop over, electric oven and gas hob with extractor hood over, Belfast sink with mixer tap, integrated dishwasher and fridge freezer, breakfast bat, tiled splash back, two radiators.
Second Floor Landing - Airing cupboard, loft access, radiator.
Master Bedroom - 3.69 x 3.74 approx. (max) (12'1" x 12'3" approx. - Bay window to front, fitted wardrobes, radiator, door into:
Ensuite - W/C, hand wash basin, shower cubicle, vinyl flooring, part tiled walls, radiator.
Bedroom Two - 2.27 x 3.10 approx. (7'5" x 10'2" approx. ) - Window to rear, storage cupboard/wardrobe, radiator.
Bathroom - 2.27 x 1.57 approx. (7'5" x 5'1" approx. ) - Velux window to rear, W/C, hand wash basin, panelled bath, partly tiled walls, vinyl flooring.
Externally - Enclosed rear garden with patio and lawn area.
Off road parking to front.
Integral garage.
What's included
Terrace
Garden
Parking
TypeTownhouse
Living Area119 m²
Bedrooms3
Bathrooms3
Energy ClassC
HeatingGas Central
Location
Map loading soon
Neighborhood data on demand
Nearby essentials will load when this section comes into view.
Listed on
Mortgage calculator
Estimated monthly payment
1.752 €/mo
Down payment10 % · 35.392 €
35.392 €318.530 € loan
Term
Total repayable525.739 €
Interest rate4.40 %
Representative estimate · Landomo is not a mortgage broker. · Rates updated April 2026