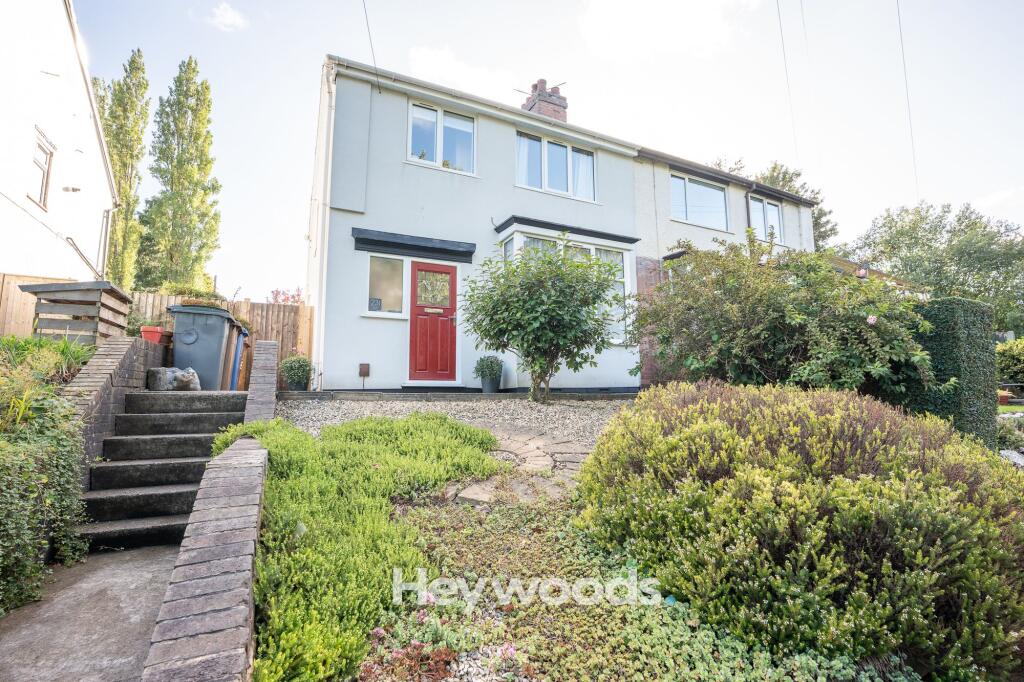
House for sale, 98 m²
Stoke-on-Trent, Hartshill
3 bedrooms·1 bathroom
329.902 €
3.366 €/m²
Listed Oct 5, 2026
About this listing
Heywoods Estate Agents proudly present to the market this beautifully refurbished three-bedroom semi-detached home, offering stylish interiors, generous living accommodation and an impressive rear garden. Finished to an excellent standard throughout and offered with no onward chain, this is a superb turn-key property ready for its next owners to move straight into and enjoy.
Set back from the road, the property is approached via steps leading to the front entrance. Inside, the welcoming hallway gives access to a beautifully presented bay-fronted lounge, where herringbone flooring, a feature log burner with timber mantel and recessed shelving create a warm yet contemporary living space. The generous proportions and large front bay allow plenty of natural light to fill the room.
The lounge opens through into the dining area, creating a wonderful sense of space and flow. This bright and versatile room provides ample space for a family dining table and benefits from patio doors opening directly onto the rear garden, making it particularly well suited to entertaining and modern family life. The continuation of the herringbone flooring gives the ground floor a cohesive and stylish finish.
The adjoining kitchen is sleek and contemporary, fitted with an excellent range of modern units and generous worktop space. Integrated appliances, including double ovens, complement the streamlined design, while multiple windows ensure the room feels bright and inviting. Together, the kitchen, dining area and lounge create a superb open-plan living arrangement while still retaining clearly defined individual spaces.
To the first floor, the main bedroom is a particularly generous double room, accompanied by a second well-proportioned double bedroom. The third bedroom is currently arranged as a study and would make an ideal single bedroom, nursery or dedicated home office.
Completing the first floor is an impressive four-piece family bathroom finished in a clean contemporary style. The suite includes a freestanding bath, separate walk-in shower enclosure, WC and wash basin set within a useful vanity unit, together with a striking heated towel rail.
Externally, the rear garden is a real feature of the property, offering a generous outdoor space with both patio and lawned areas, ideal for relaxing, entertaining or family use. A garage and additional parking are positioned to the rear.
This beautifully presented home combines attractive design, practical family living and a high-quality finish throughout. With its spacious open-plan ground floor, impressive bathroom, excellent rear garden, garage, parking and no onward chain, early viewing is highly recommended.
EPC Rating: D
Hallway
1.75m x 3.35m
Lounge
3.57m x 4.03m
Dining Room
3.36m x 3.87m
Kitchen
2.04m x 4.92m
Main Bedroom
3.3m x 3.96m
Bedroom 2
3.02m x 3.49m
Study
2.36m x 2.4m
Bathroom
2.04m x 2.87m
Parking - Garage
Parking - Off street
Disclaimer
These particulars are provided for general guidance only and do not form part of any offer or contract. Whilst every effort has been made to ensure the information is accurate, it should not be relied upon as statements or representations of fact. Neither the vendor nor the agent make any warranty or representation regarding the property and the agent has no authority to do so on behalf of the vendor. All measurements, areas and distances are approximate and photographs are for illustrative purposes only. Fixtures, fittings, appliances and services referred to have not been tested and no guarantee can be given as to their condition or working order. Material information has been provided by the seller and other sources and should be independently verified by prospective purchasers through inspection and by consulting their solicitor or surveyor. If your offer is accepted, a £36 fee will apply for Anti-Money Laundering identity checks.
What's included
Terrace
Garage
Fireplace
TypeSemi-detached house
Living Area98 m²
Bedrooms3
Bathrooms1
Energy ClassD
HeatingGas Central
Location
Map loading soon
Neighborhood data on demand
Nearby essentials will load when this section comes into view.
Listed on
Mortgage calculator
Estimated monthly payment
1.634 €/mo
Down payment10 % · 32.990 €
32.990 €296.912 € loan
Term
Total repayable490.058 €
Interest rate4.40 %
Representative estimate · Landomo is not a mortgage broker. · Rates updated April 2026