House to rent, 130 m²
London
4 bedrooms·2 bathrooms
5.583 €/mo
43 €/m²
Listed Nov 4, 2026
About this listing
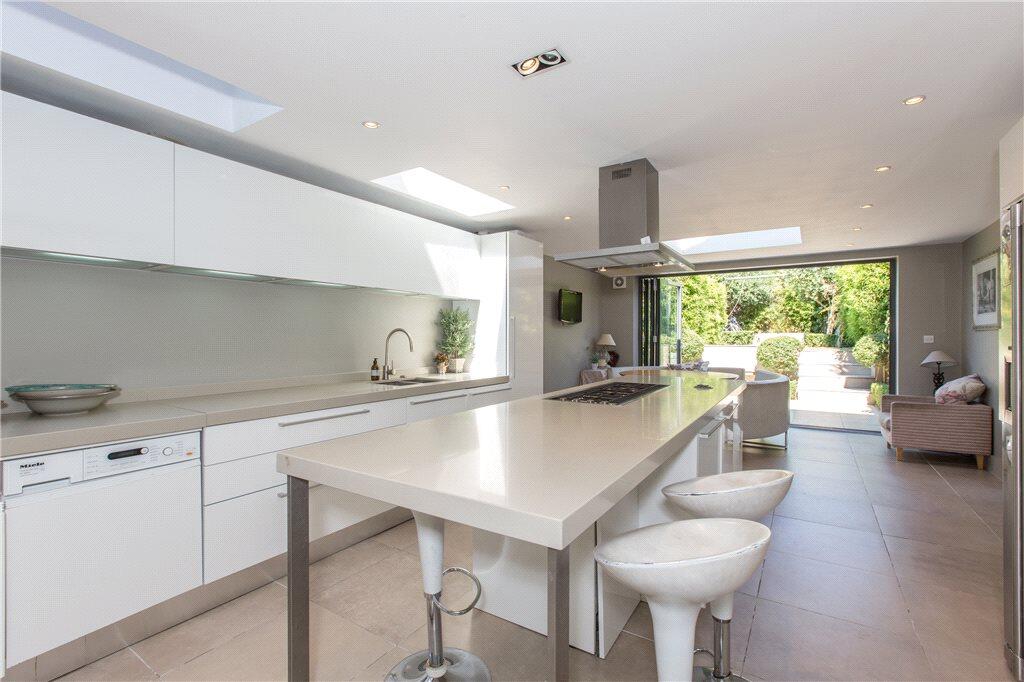
A spacious home in a fantastic location. Comprising an open plan kitchen/dining with access to a stunning rear garden and four bedrooms across three floors. The kitchen includes integrated appliances and ample space for dining, offering exceptional entertaining space with bi-fold doors to the private garden. The split level, established garden has been carefully planned and well maintained. The separate living room features solid wood flooring, a fireplace gas and gas fire and a large bay window. To the first floor, floods of natural light illuminate the master bedroom from the upper bay window and from the landing two further bedrooms can be accessed, along-side a designer family bathroom with shower cubicle. The attic has been converted to offer a fourth bedroom with a second, separate full bathroom twin sinks and a roll top bath. The property is located in a much sought after area, well known for the local schools and very close to the open space on Wandsworth Common. The transport links from Wandsworth Town, Wandsworth Common and Earlsfield Mainline stations are all on major over ground routes to the City.
Our China Desk is here for you, if Chinese is your preferred language, please get in touch via WeChat (ChestertonsLettings)
What's included
Fireplace
TypeTerraced house
Living Area130 m²
Bedrooms4
Bathrooms2
HeatingAsk Agent
Deposit6.441 €
Location
Map loading soon
Neighborhood data on demand
Nearby essentials will load when this section comes into view.