House for sale
Ulverston
3 bedrooms·2 bathrooms
411.605 €
Listed Sep 11, 2026
About this listing
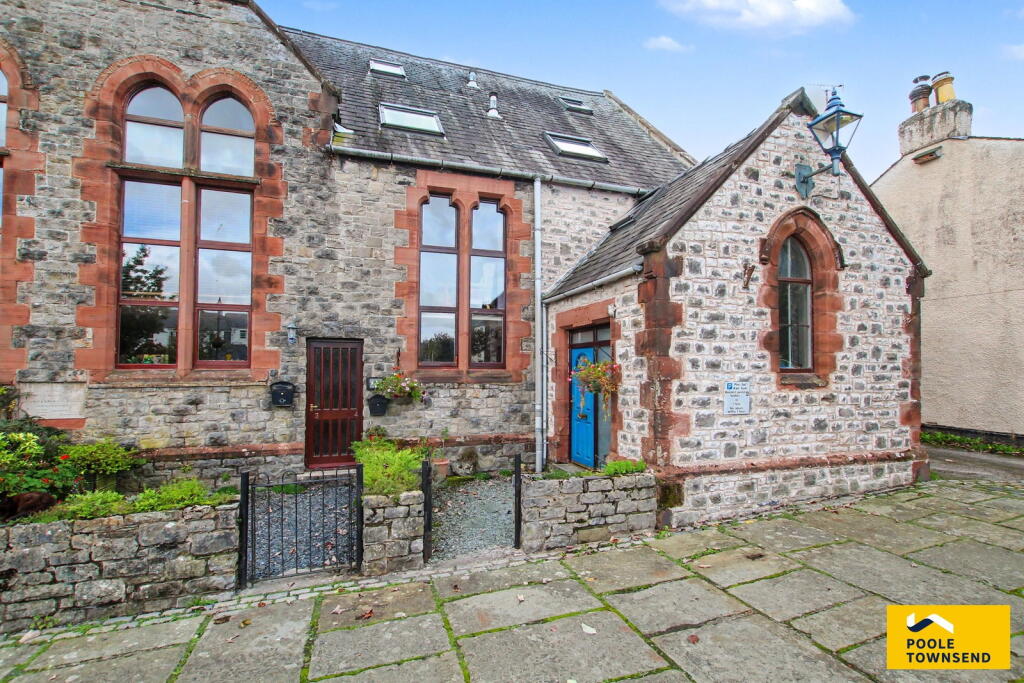
A fabulous and characterful multi-level home forming part of the conversion of the former Holy Trinity Sunday Schools for Boys & Girls, occupying a highly desirable position within the local conservation area at the start of the Cumbria Way and just a short, gentle walk from Ulverston town centre, health centre and local amenities. The property beautifully combines the proportions and character of the original building with modern comforts, featuring an impressive 29ft-plus lounge and dining area, upgraded kitchen with integrated appliances and breakfast bar, principal bedroom with en-suite shower room, further double bedroom, additional bedroom with mezzanine office and two beautifully presented bathrooms. Roof lights provide attractive views across The Gill towards Hoad Hill and its monument, while the property also benefits from useful storage and cellar space. Off-road parking at the rear and additional permits available view local authority.
Location
What3Words///duos.fairly.wildfires
Description
Forming part of the characterful conversion of the former Holy Trinity Sunday Schools for Boys & Girls, this fabulous home occupies a highly desirable position within the local conservation area, at the start of the Cumbria Way and within a short, gentle walk of Cohens Chemist, Ulverston Health Centre and the vibrant town centre. Historic cobbled Market Street, together with a wide range of shops, pubs, cafés and other amenities, is close by.
The conversion has thoughtfully embraced the proportions and character of the original building, creating attractive multi-level accommodation with excellent volume and versatility. A particular feature is the superbly proportioned lounge with dining space, extending to over 29 feet in length and providing an impressive main living area.
The adjacent kitchen has been upgraded and features a timber work surface incorporating a breakfast bar. Integrated appliances include an oven with grill, gas hob and cooker hood, washing machine and dishwasher, while there is space for a fridge/freezer beneath the stairs. A floor hatch within this area provides access to a useful cellar space beneath the kitchen.
The first-floor landing provides access to the upper floor, the bathroom and the principal bedroom, which benefits from a stylish en-suite shower room. The en-suite is finished with a white suite and chrome-coloured fittings and accents, comprising a walk-in shower, hand basin with base cabinet and WC with concealed cistern. There is also a larger storage cupboard beneath the stairs leading to the second floor.
The main bathroom is beautifully presented and offers a generous suite comprising a roll-top bath with shower fitting, large walk-in shower, WC and hand basin, all complemented by chrome-coloured fittings and accents.
The second floor provides a further double bedroom to the rear and a smaller bedroom to the front, which currently incorporates open-tread steps leading to a useful mezzanine area presently utilised as an office. Roof lights provide natural light and offer a lovely outlook across The Gill, with Hoad Hill and its iconic monument visible in the distance.
Combining the character, proportions and architectural interest of the original Sunday School building with thoughtfully arranged modern accommodation, this is a distinctive and highly appealing home in an excellent town-centre location.
There is an off-road parking space within the communal courtyard at the rear of the property with separate bin store. Parking permits are also available via the local authority, for a named car and additional permit for visitors to use within the cobbled bays surrounding the main car park.
Tenure
Freehold.
Services
Mains gas, electricity, water and drainage.
What's included
Terrace
Parking
TypeTownhouse
Bedrooms3
Bathrooms2
HeatingAsk Agent
MunicipalityUlverston
Location
Map loading soon
Neighborhood data on demand
Nearby essentials will load when this section comes into view.
Listed on
Mortgage calculator
Estimated monthly payment
2.038 €/mo
Down payment10 % · 41.161 €
41.161 €370.444 € loan
Term
Total repayable611.423 €
Interest rate4.40 %
Representative estimate · Landomo is not a mortgage broker. · Rates updated April 2026