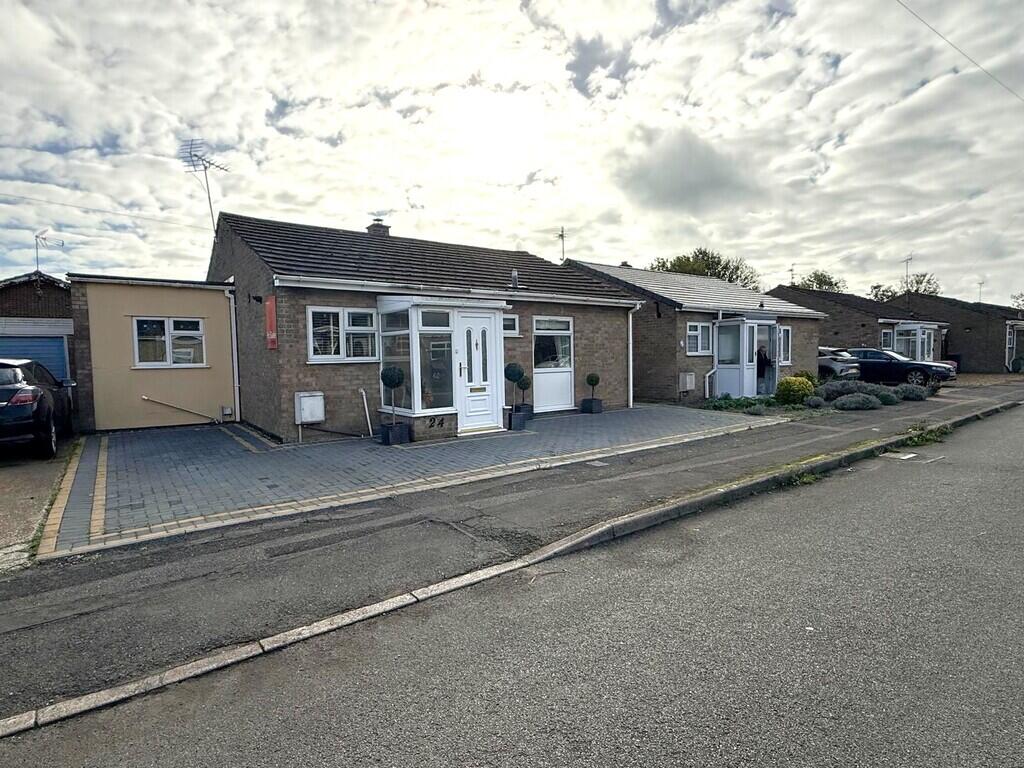
House for sale
Fenland, Chatteris
2 bedrooms·1 bathroom
287.157 €
Listed Sep 21, 2026
About this listing
Enclosed Porch Double glazed windows to front and side and door to:
Kitchen 3.04m (10') max x 3.03m (9'11") Fitted with a matching range of base and eye level units with worktop space over, stainless steel sink with tiled splashbacks, space for fridge, gas point for cooker with extractor hood over, double glazed window to front, single radiator, tiled flooring, door to:
Hall
Doors to:
max Lounge 4.63m (15'2") x 3.95m (12'11") Fireplace with electric fire, radiator, sliding doors to conservatory and door to dining room.
Dining Room 3.05m (10') x 2.29m (7'6") Laminate flooring, radiator, double glazed double doors to garden, door to:
Utility 2.29m (7'6") x 1.22m (4') Built-in cupboards with worktop space, stainless steel sink, plumbing for washing machine, space for tumble dryer, double glazed window to front and laminate flooring.
Conservatory 3.52m (11'7") x 2.95m (9'8") UPVc windows to front, side and rear, wooden flooring, door to garden.
Bedroom 1 4.63m (15'2") x 2.00m (6'7") Double glazed window to rear, airing cupboard and radiator.
Bedroom 2 3.04m (10') x 2.90m (9'6") Double glazed window to front and radiator.
Bathroom Fitted with three piece suite comprising, panelled bath with hand shower attachment, pedestal wash hand basin and low-level WC, part tiled walls, heated towel rail and double glazed window to front.
Outside The property has block weave driveway to the front and side with a side gate which gives access to the enclosed rear split level garden with patio area, decking area, lawn, pond, plants and shrubs in addition to a timber shed.
EPC RATING: C
What's included
Garden
TypeDetached house
Bedrooms2
Bathrooms1
HeatingGas Central
MunicipalityFenland
Location
Map loading soon
Neighborhood data on demand
Nearby essentials will load when this section comes into view.
Listed on
Mortgage calculator
Estimated monthly payment
1.422 €/mo
Down payment10 % · 28.716 €
28.716 €258.441 € loan
Term
Total repayable426.561 €
Interest rate4.40 %
Representative estimate · Landomo is not a mortgage broker. · Rates updated April 2026